Inspection details
- Saturday7November
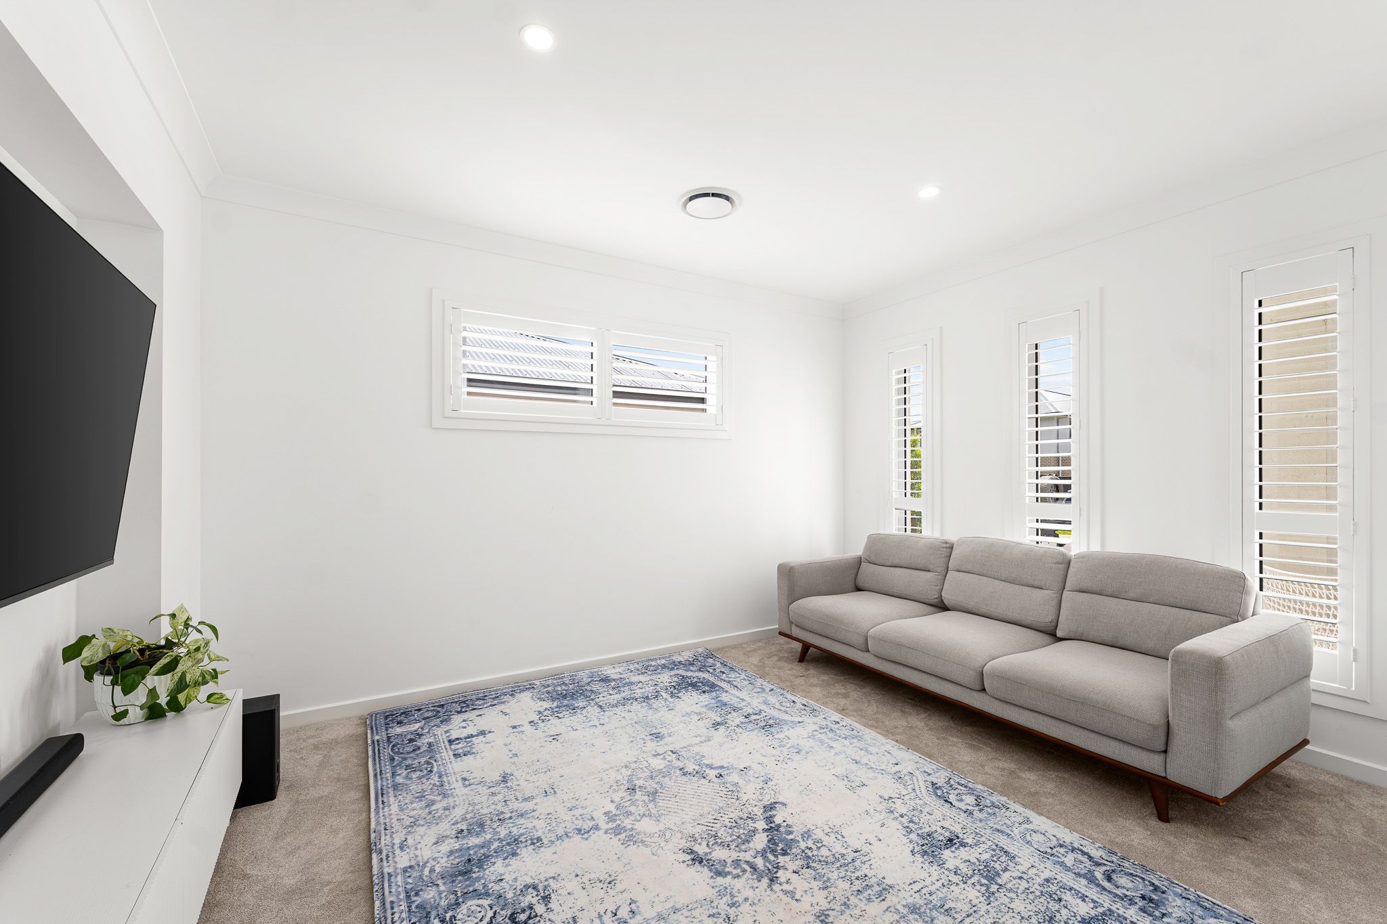
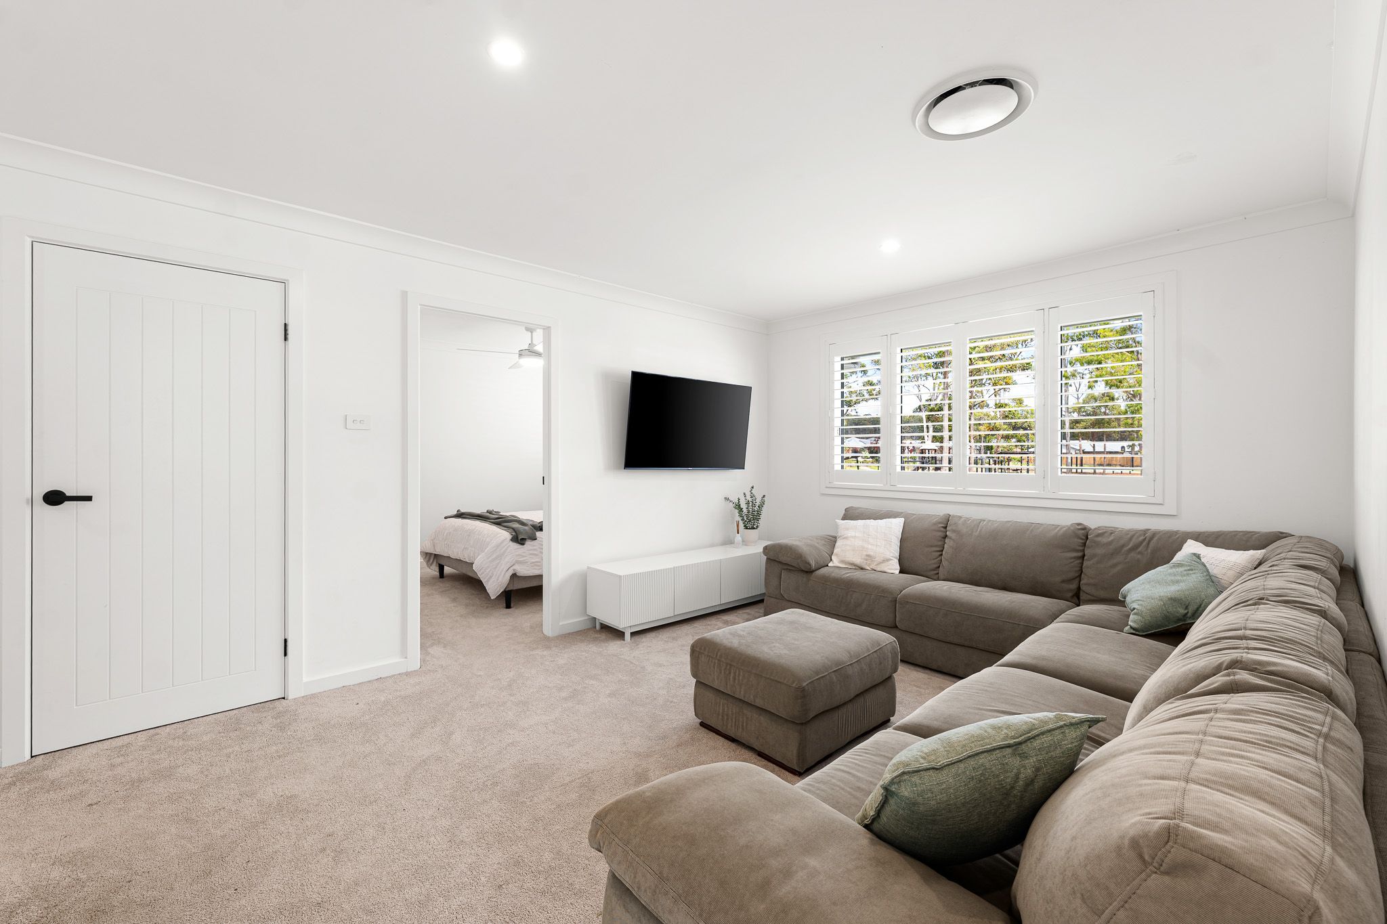
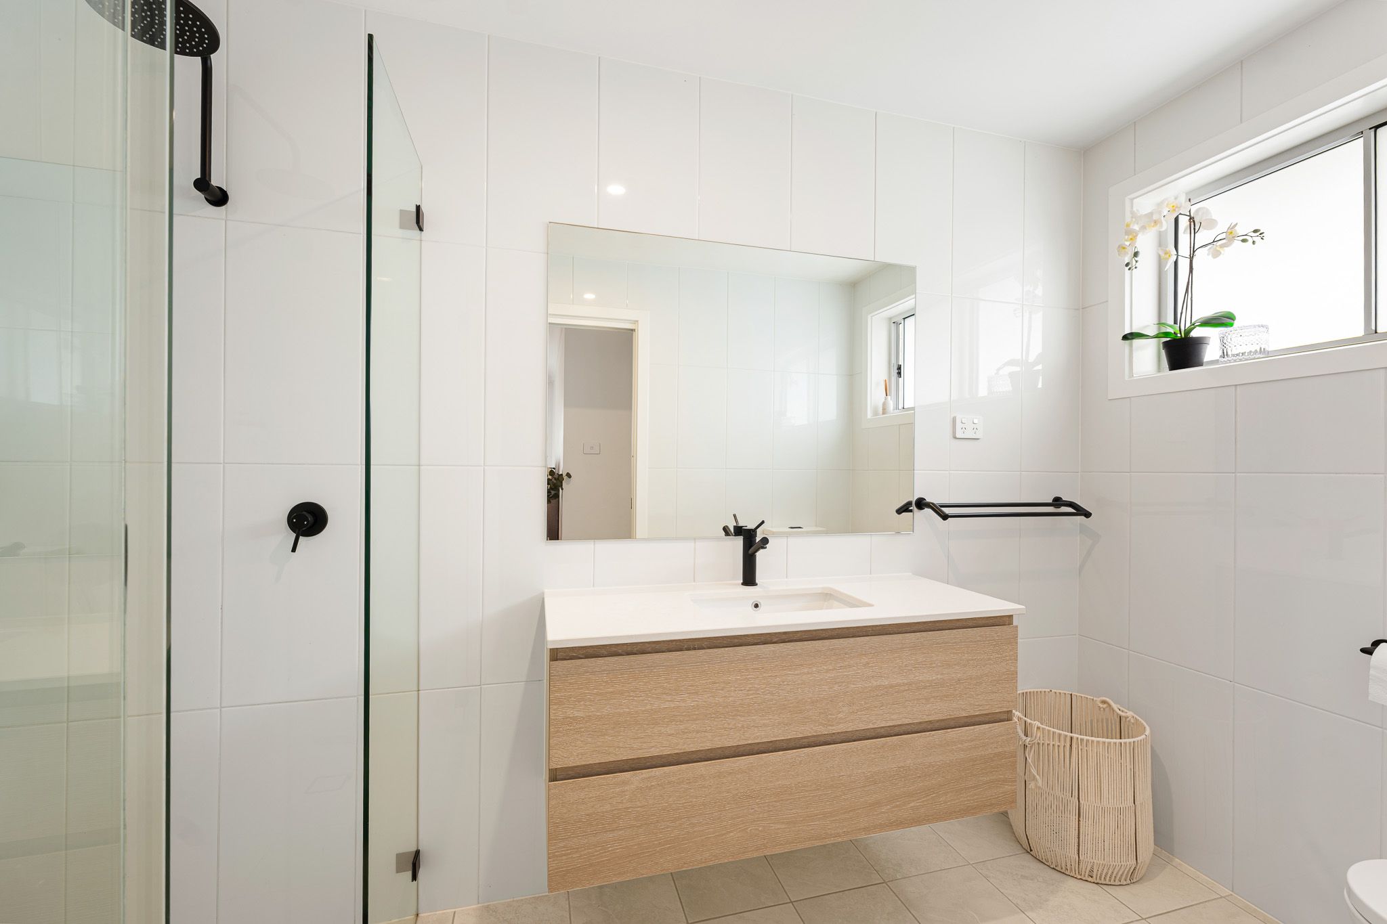
House for Sale in Medowie
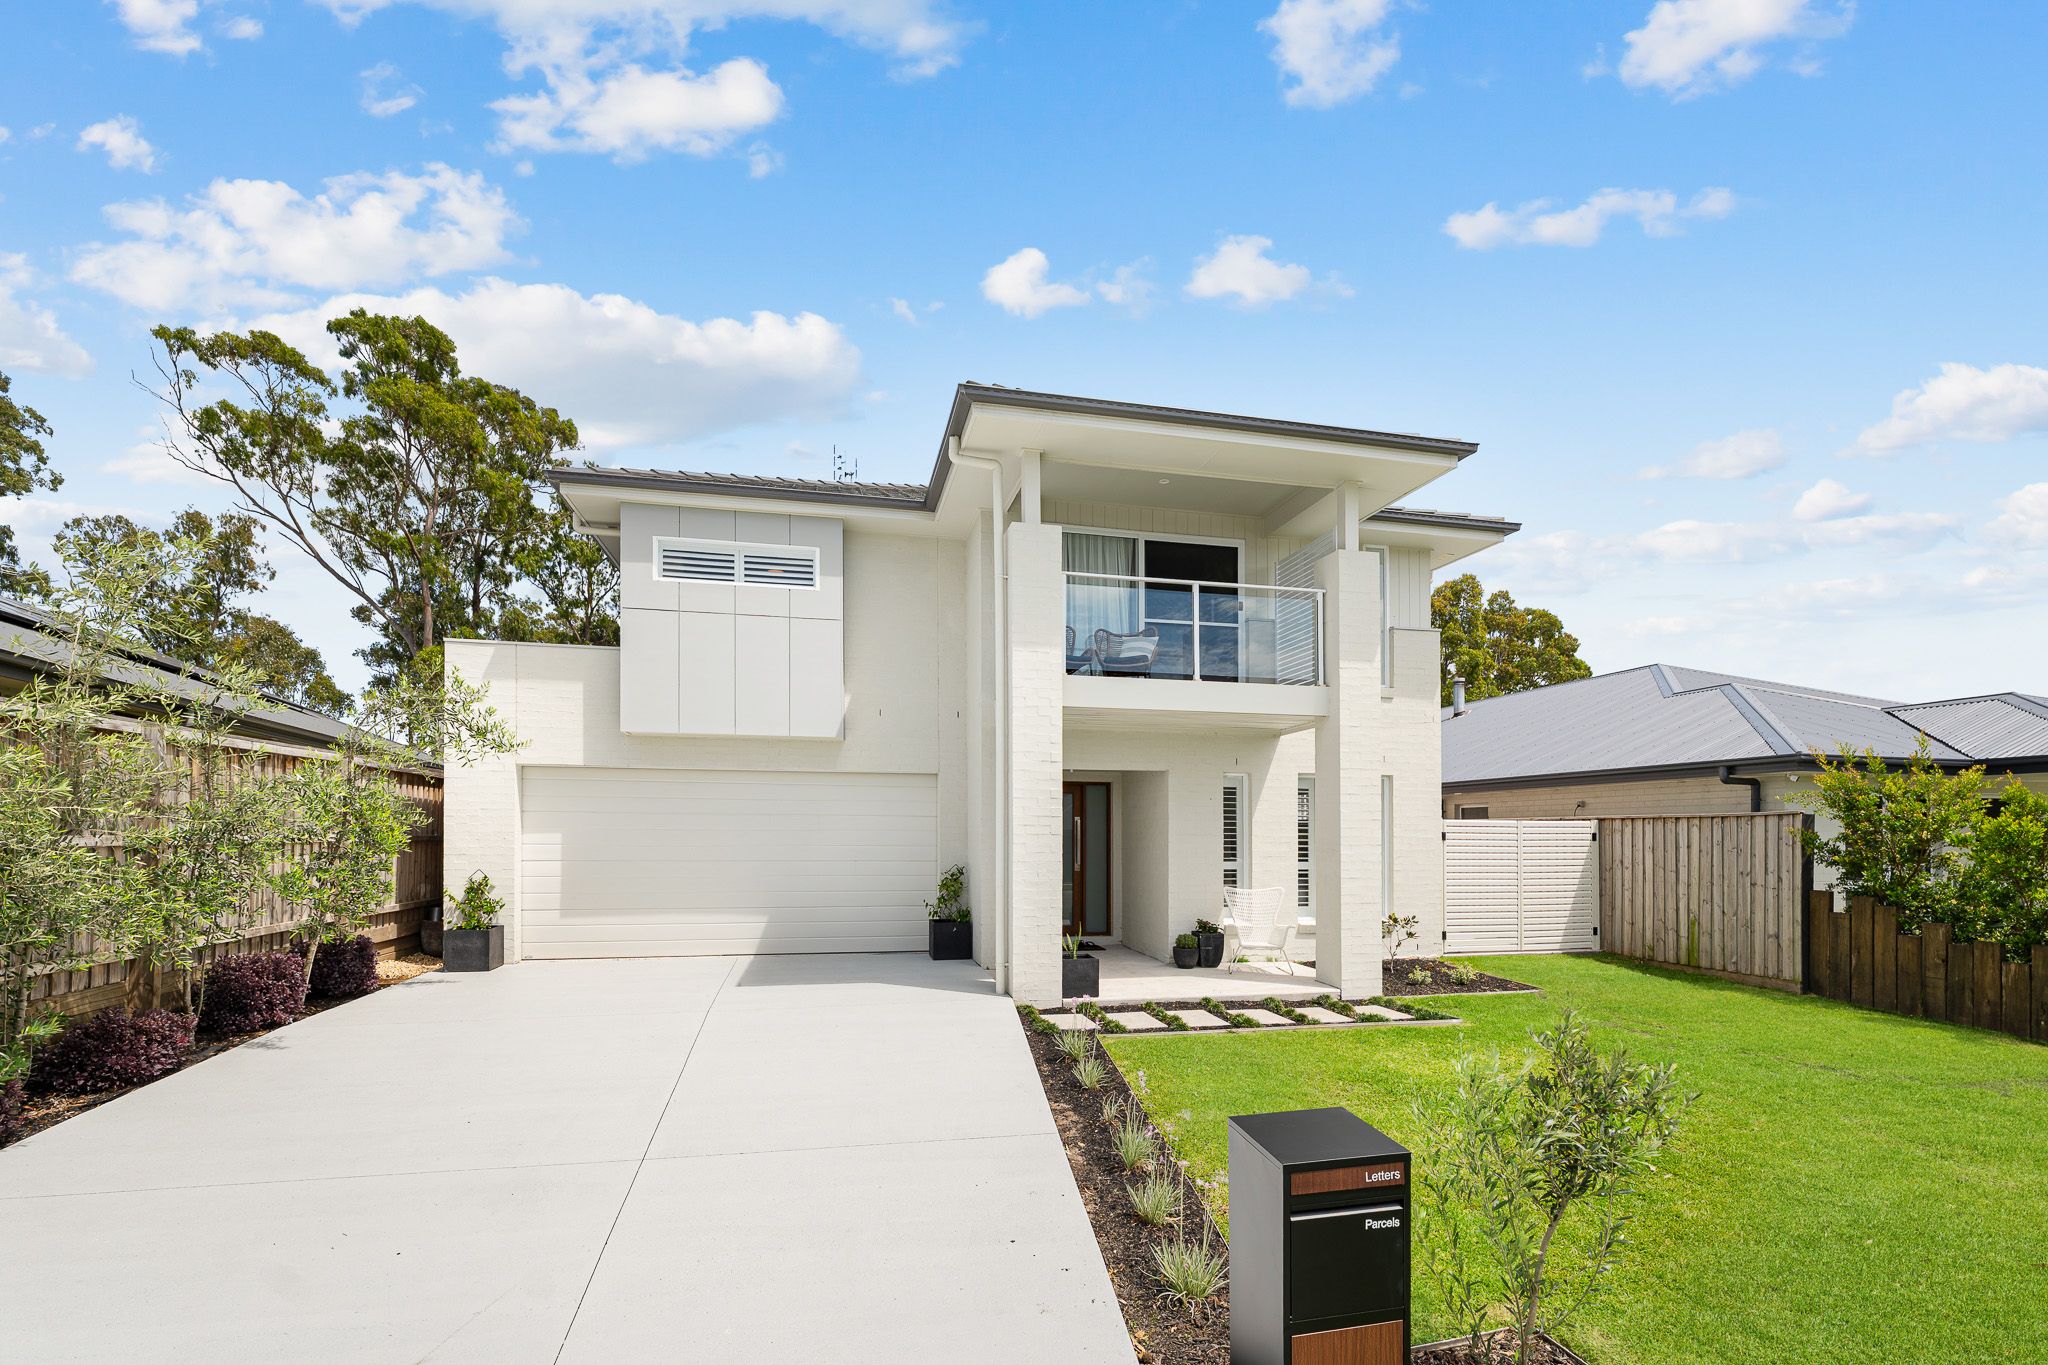
A Home Built with Family in Mind
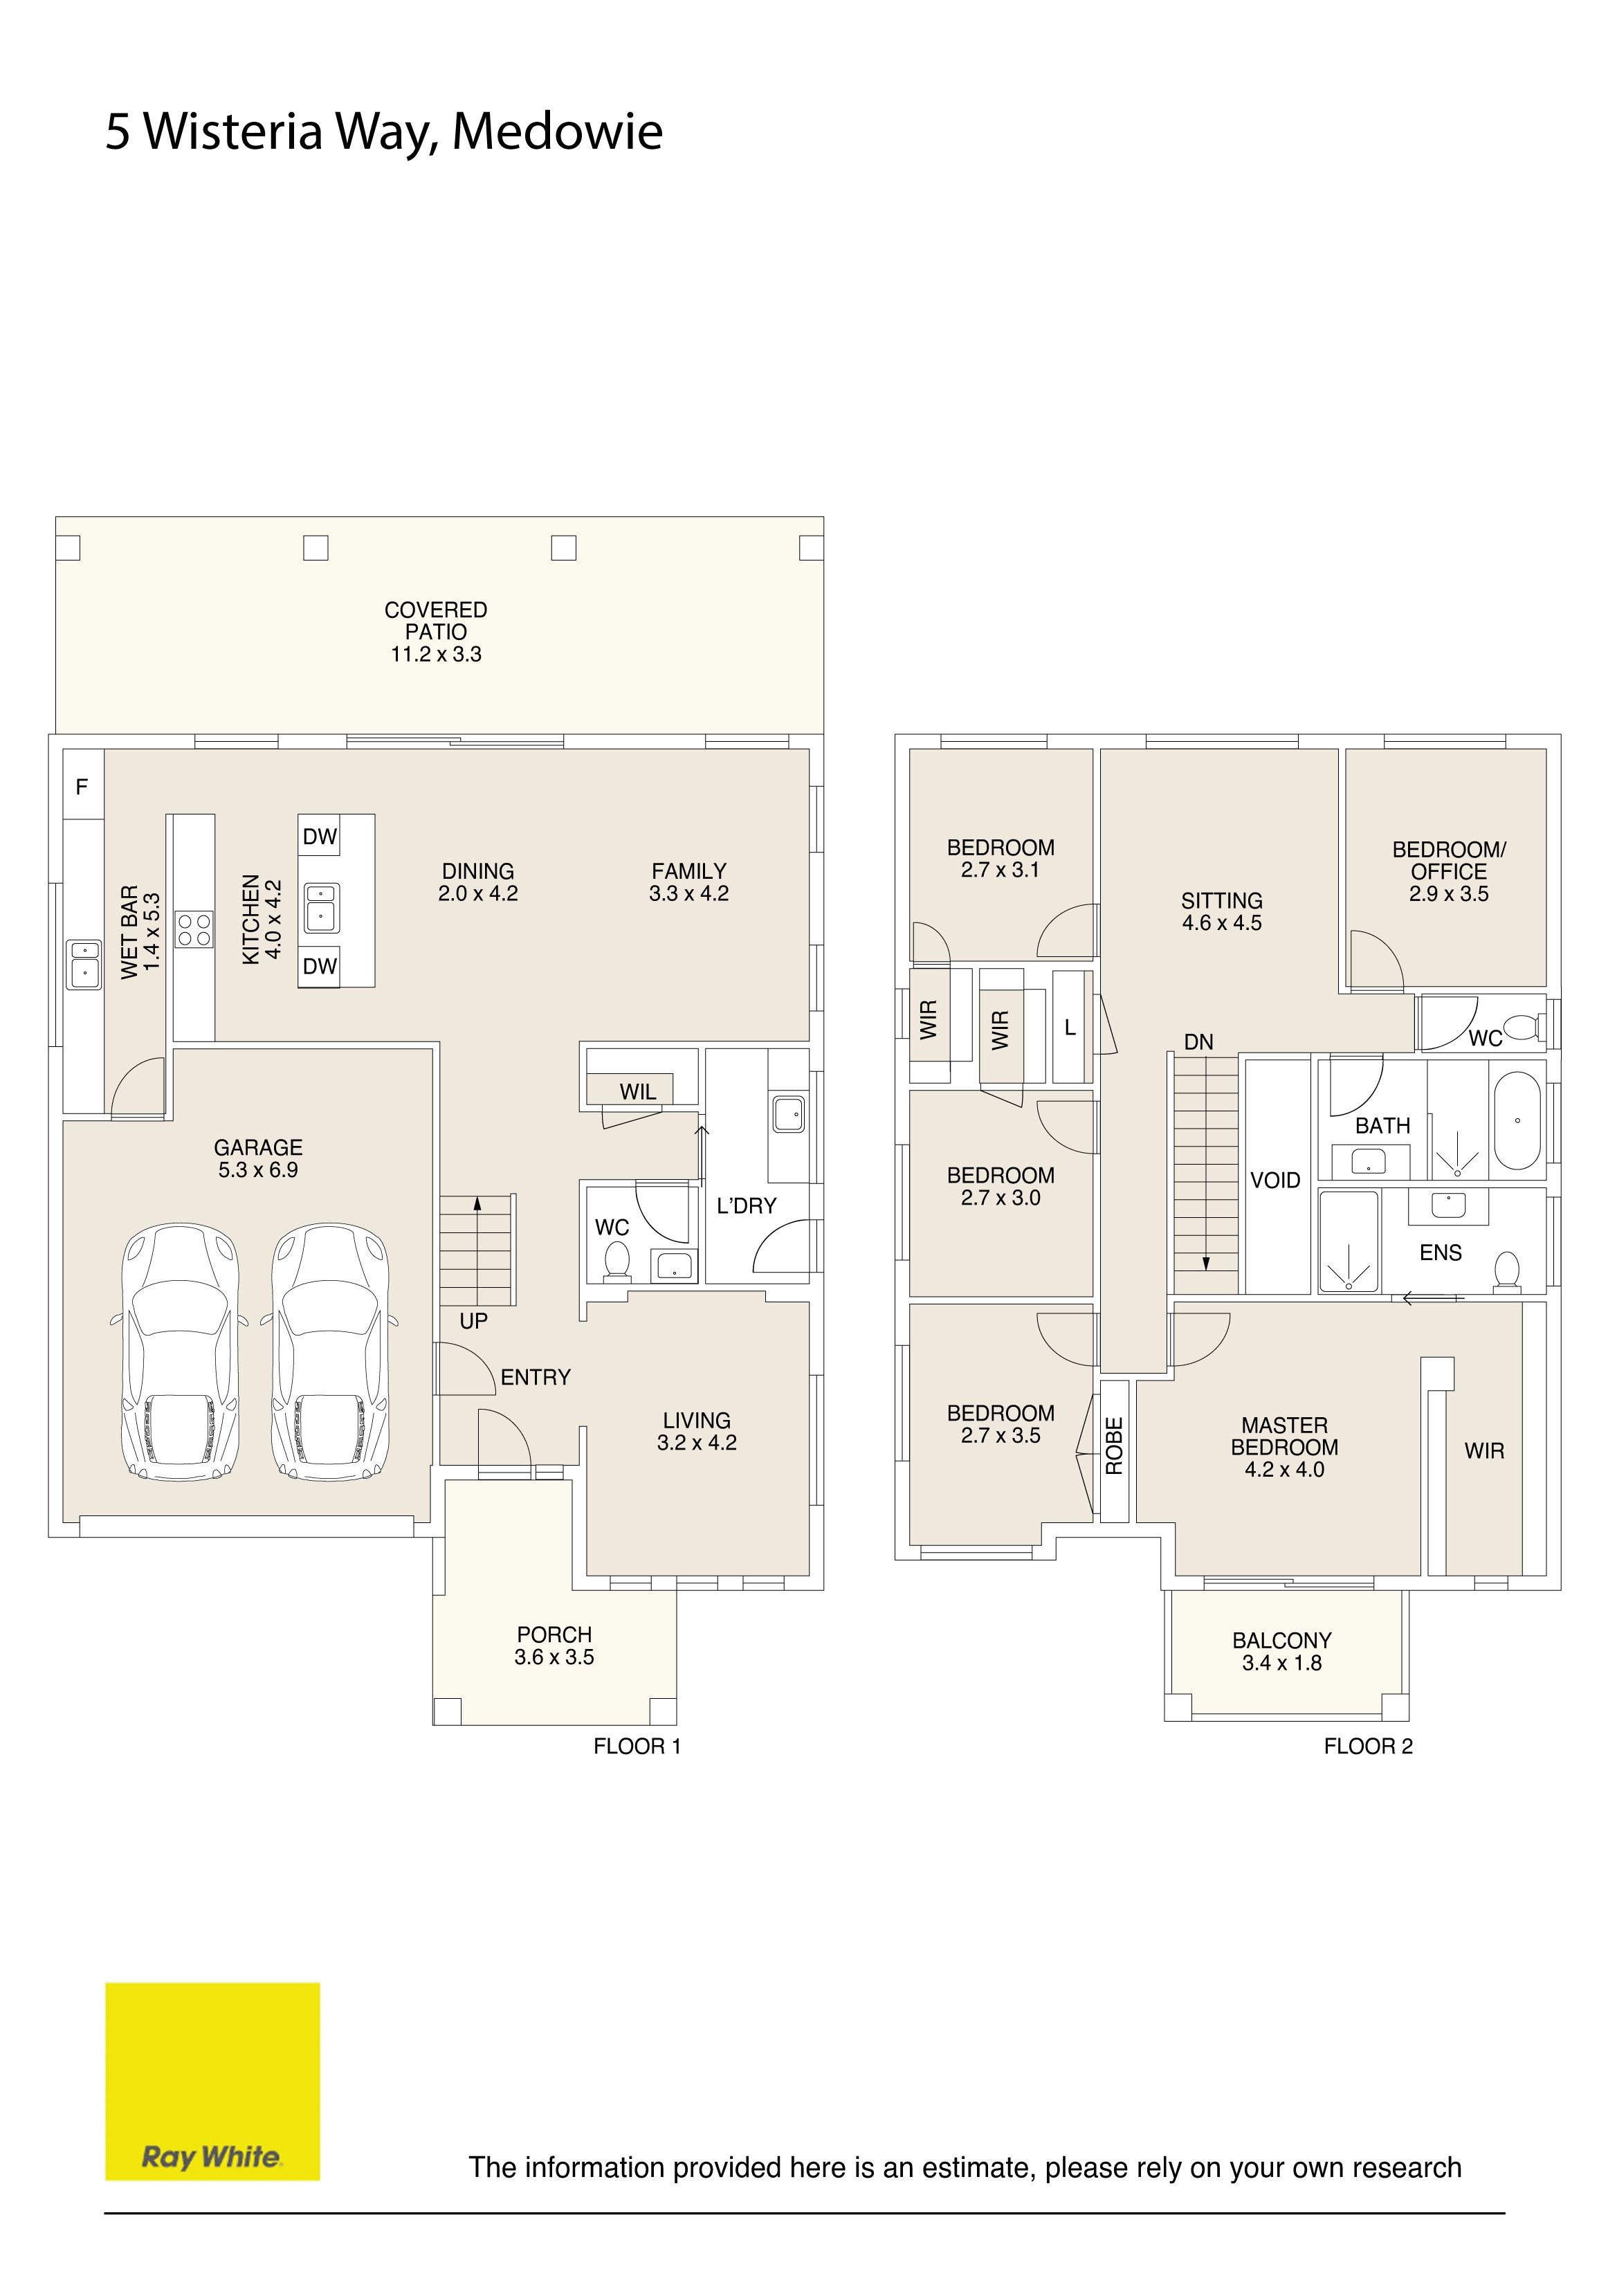
- 5 Beds
- 2 Baths
- 2 Cars
Next Steps:
Talk to a mortgage brokerAdditional Information:
More InfoListed By:
Ray White Raymond TerraceSome homes are more than just bricks and mortar, and 5 Wisteria Way is a perfect example.
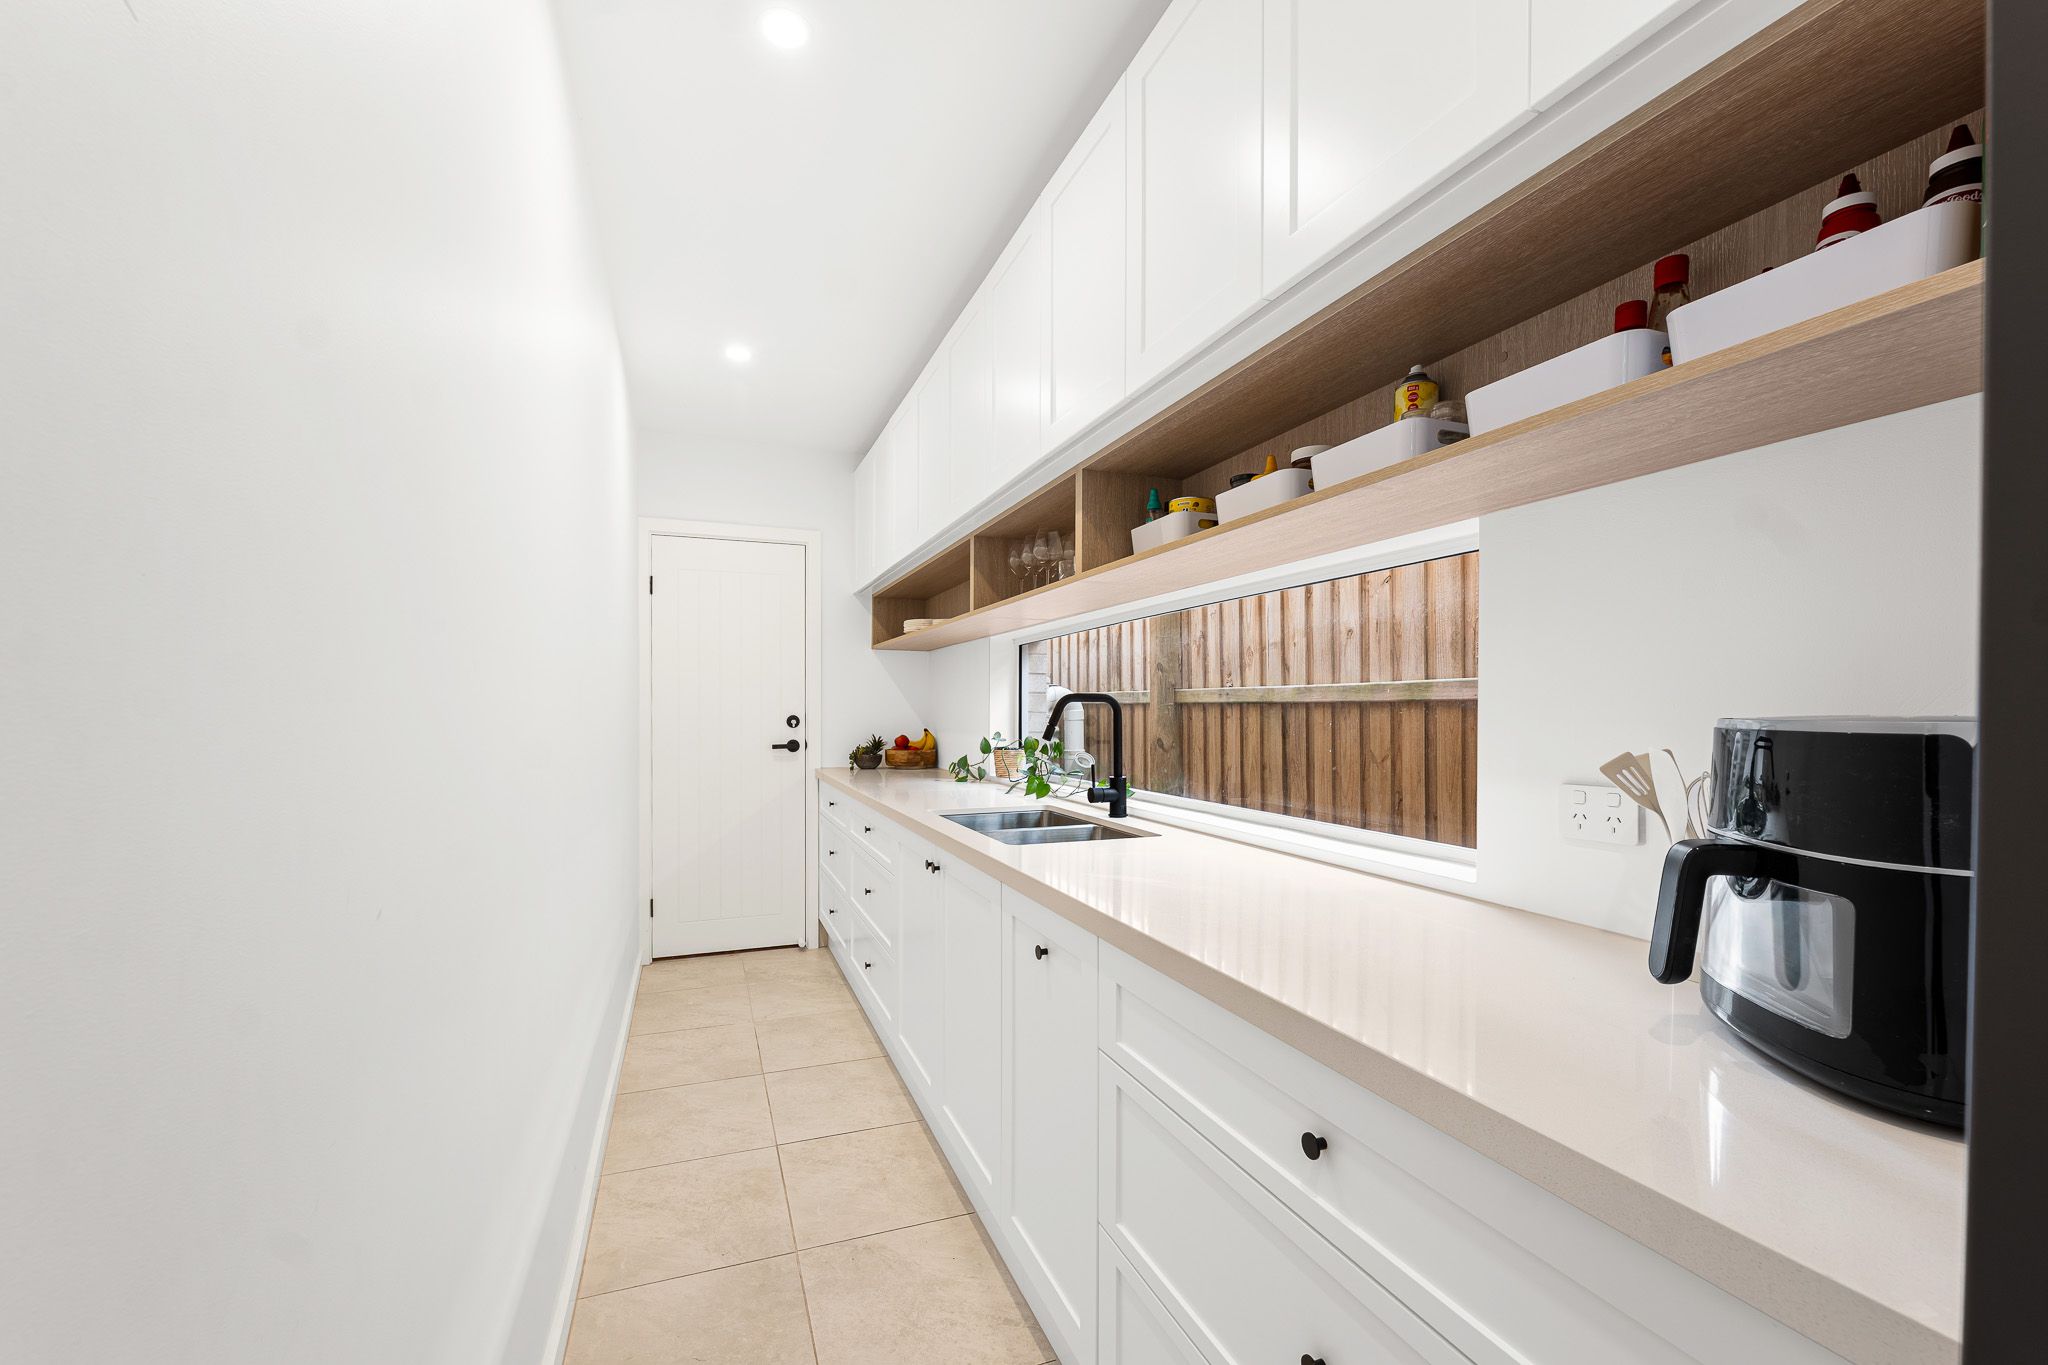
Originally based on a Montgomery Homes design, this beautifully customised home was carefully created with comfort, quality and everyday living in mind. Despite the challenges of building during COVID, no detail was overlooked, with thoughtful changes to the layout, carefully selected finishes and additional features such as the butler's pantry helping bring the vision to life.
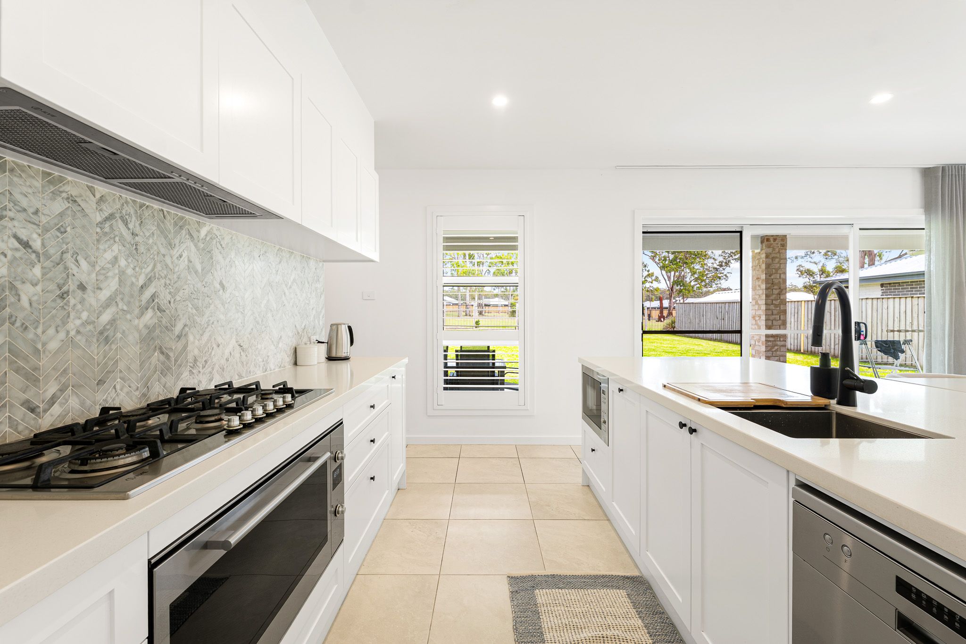
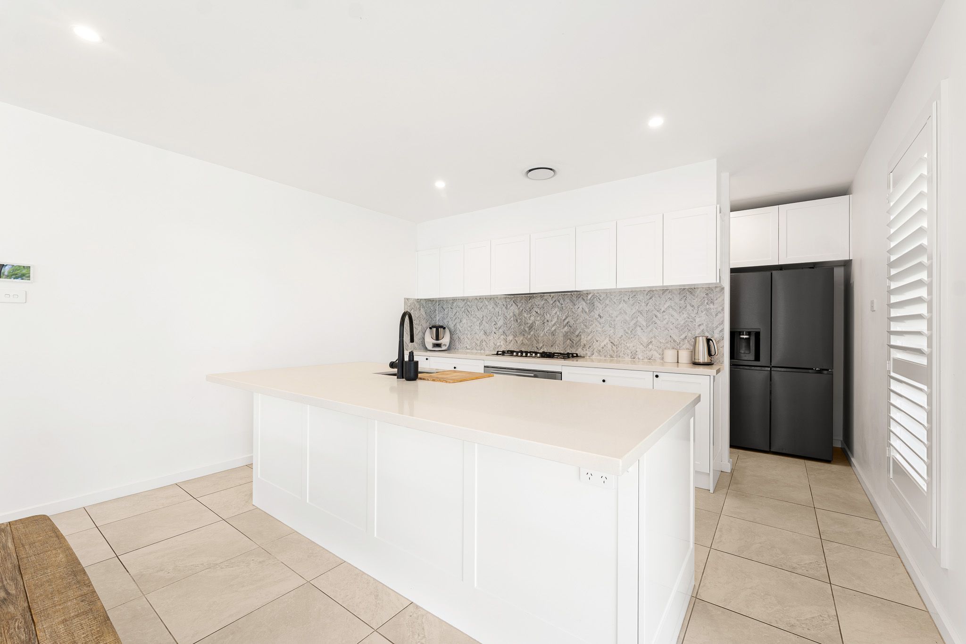
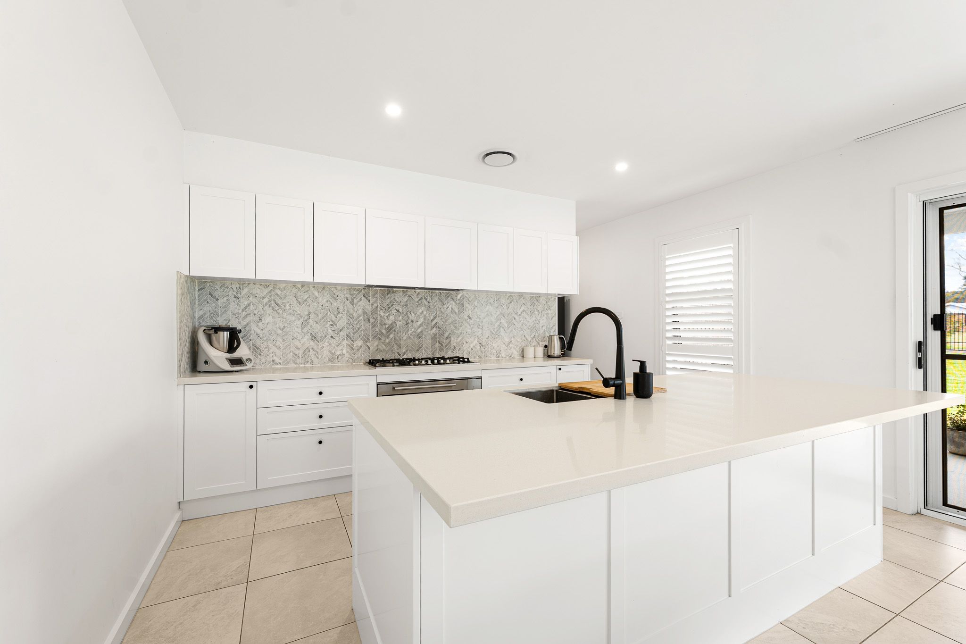
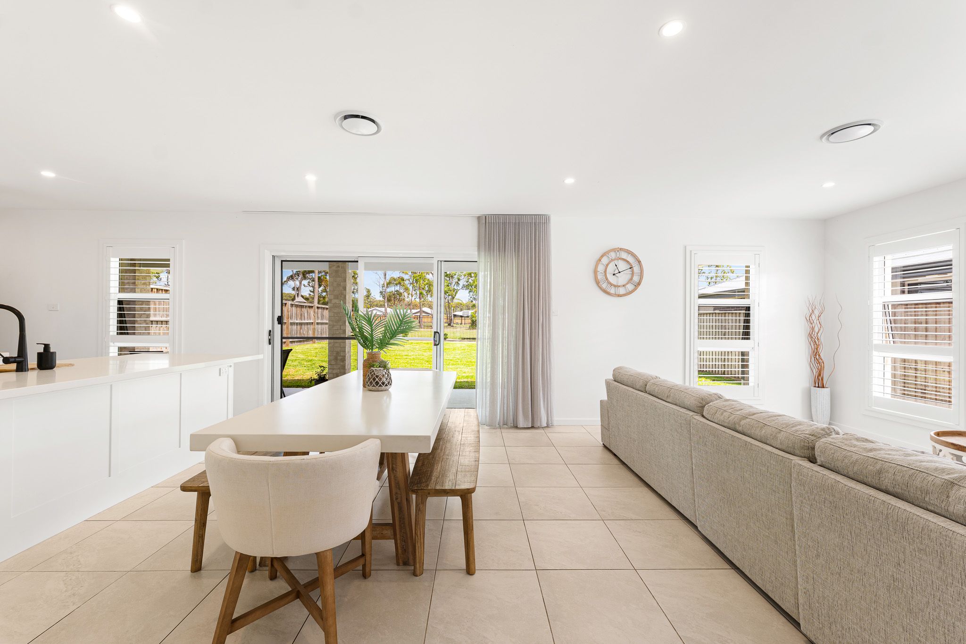
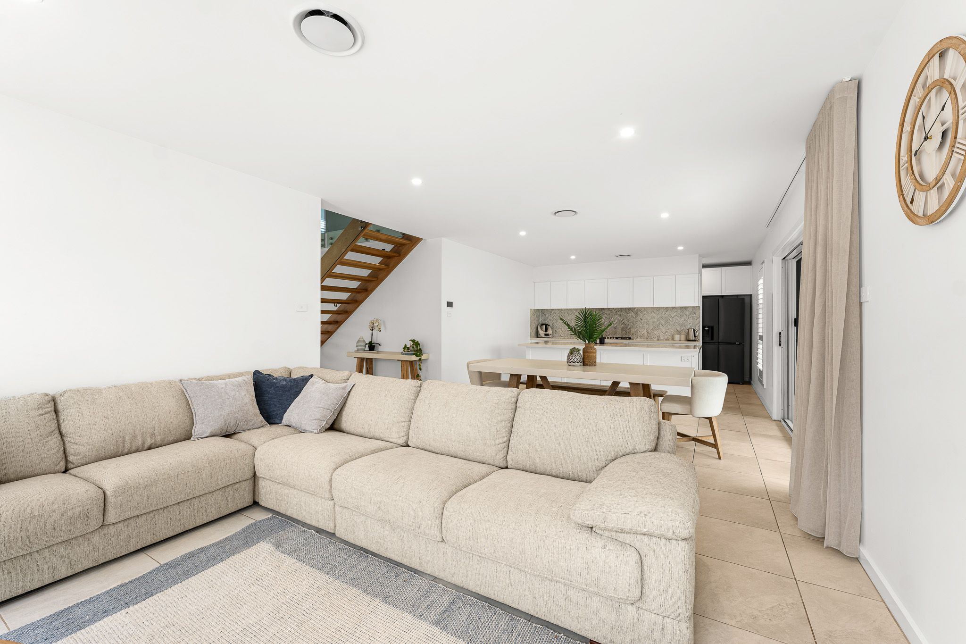
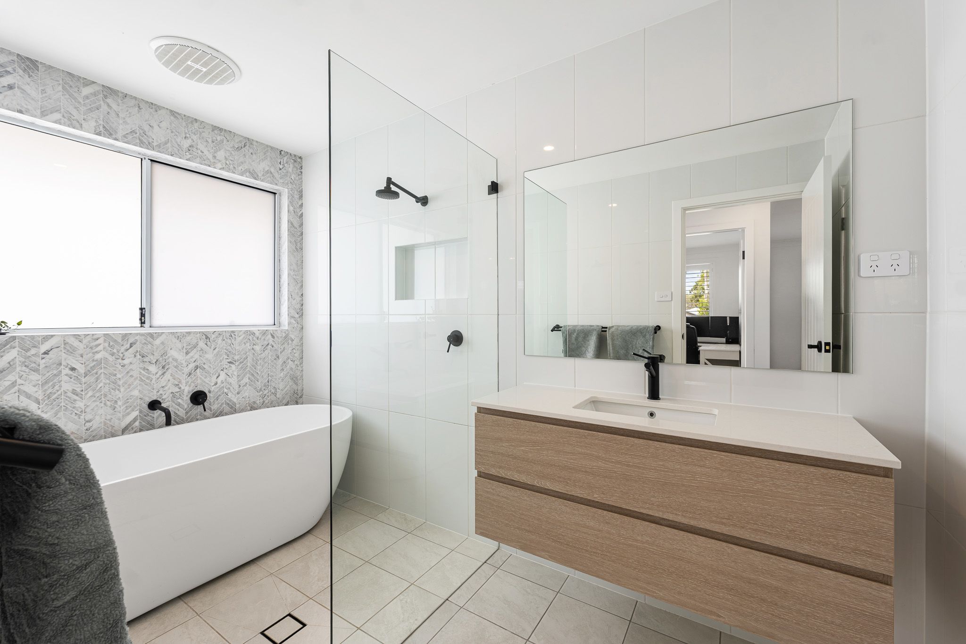
Completed in 2024, the result is a home that combines practical design with beautiful finishes, including striking herringbone marble feature walls and a range of quality inclusions throughout.
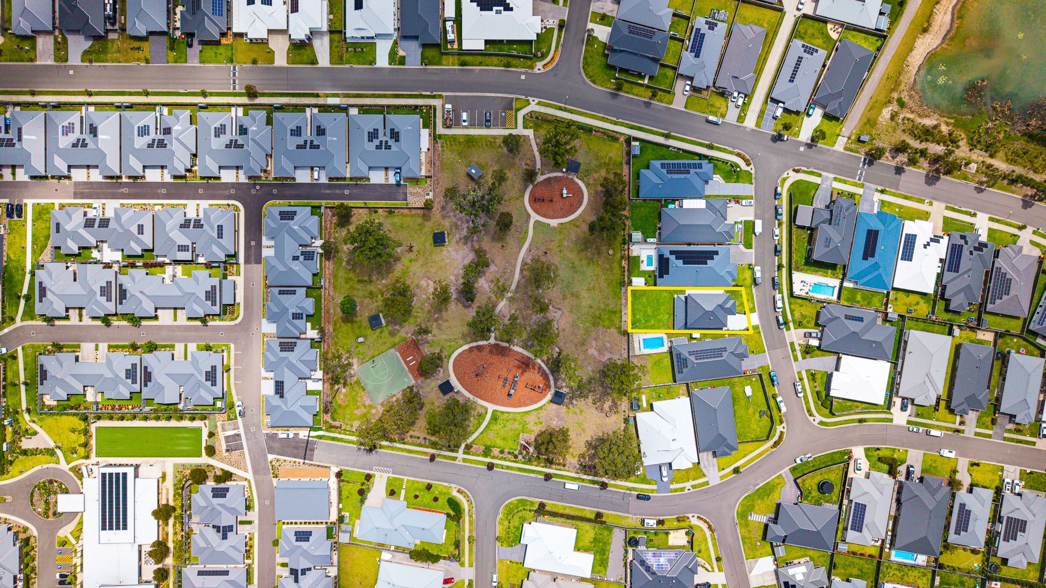
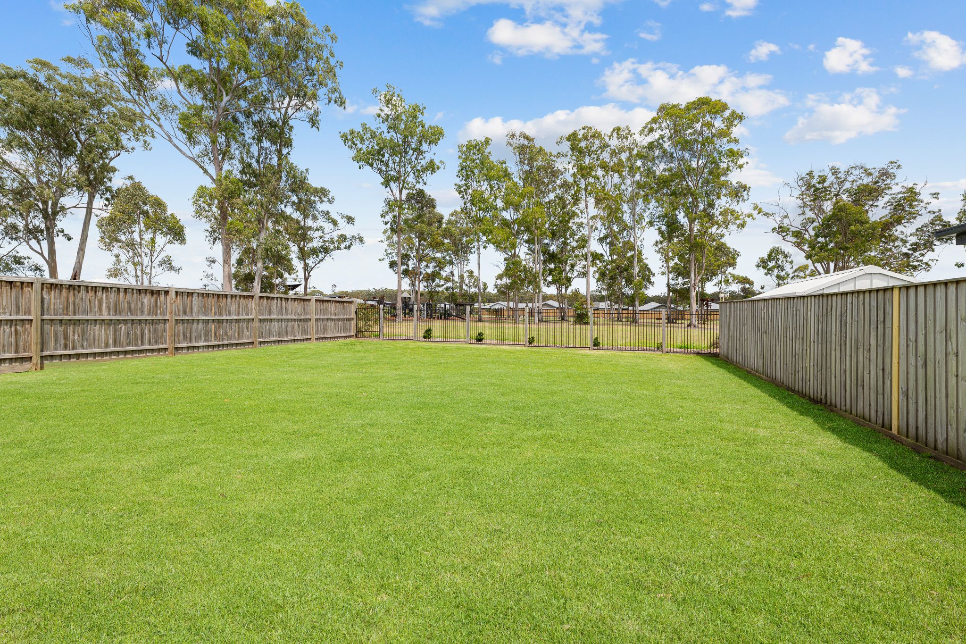
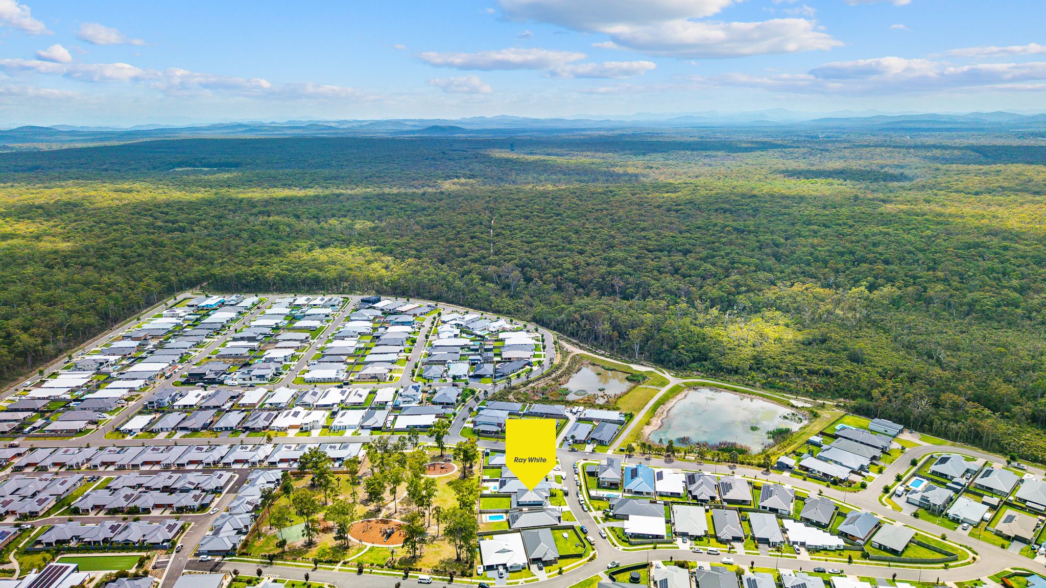
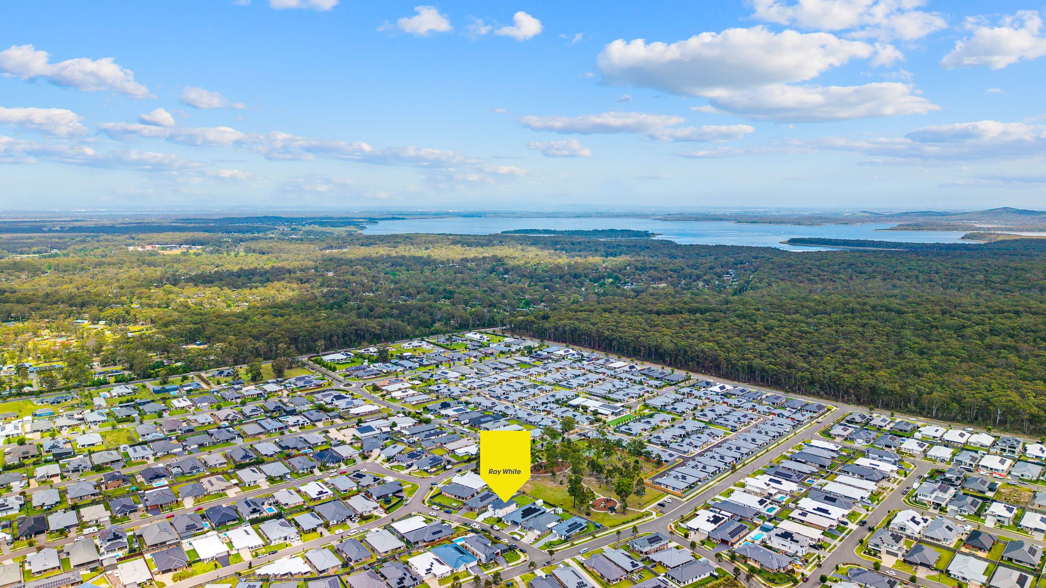
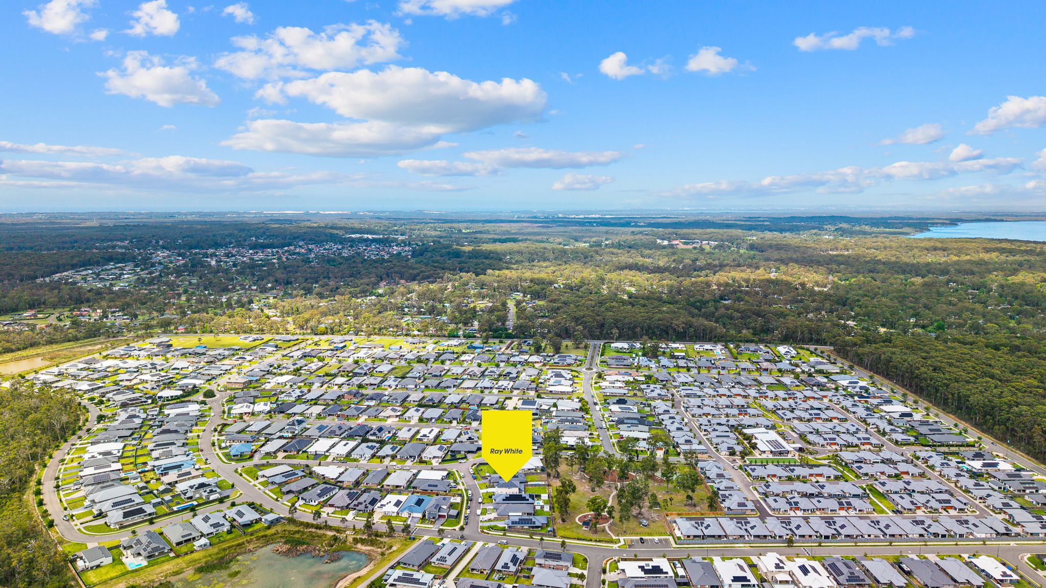
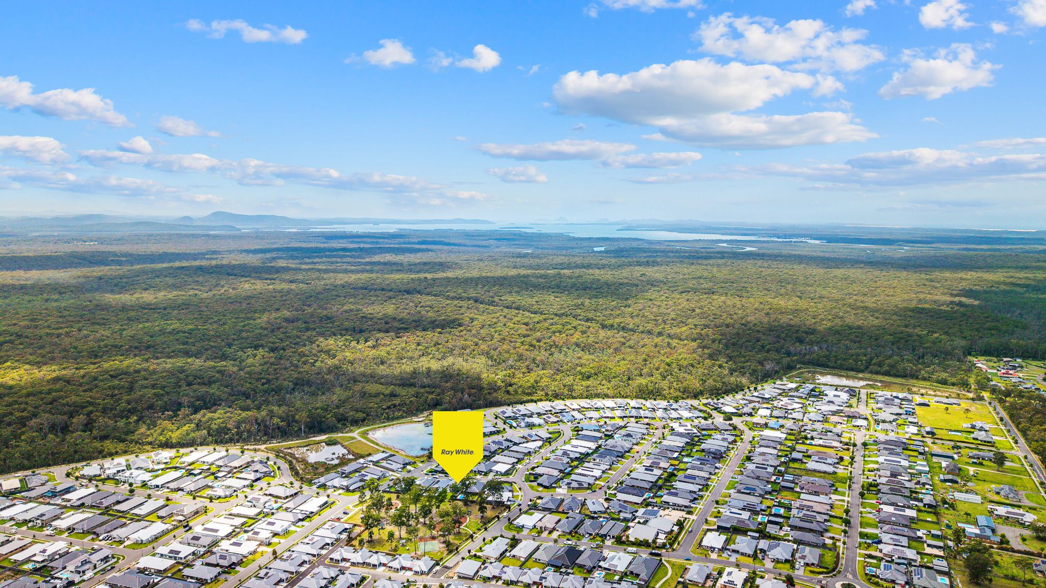
Set within the welcoming Bower Estate community, the location is equally special. With the school bus route close by and children and families enjoying the surrounding neighbourhood, one of the home's standout features is its private rear gate opening directly onto Bower Park. Providing a wonderful extension of the backyard, it's easy to see why this has been such a special place to call home.
Although the owners' time here has been shorter than originally planned, the care and thought that has gone into creating this home is evident throughout. Now it's ready for its next chapter, offering another lucky owner the opportunity to enjoy everything this wonderful home and community have to offer.
Property Features:
Thoughtfully customised Montgomery Homes design
Spacious garage with dedicated workstation nook and internal access
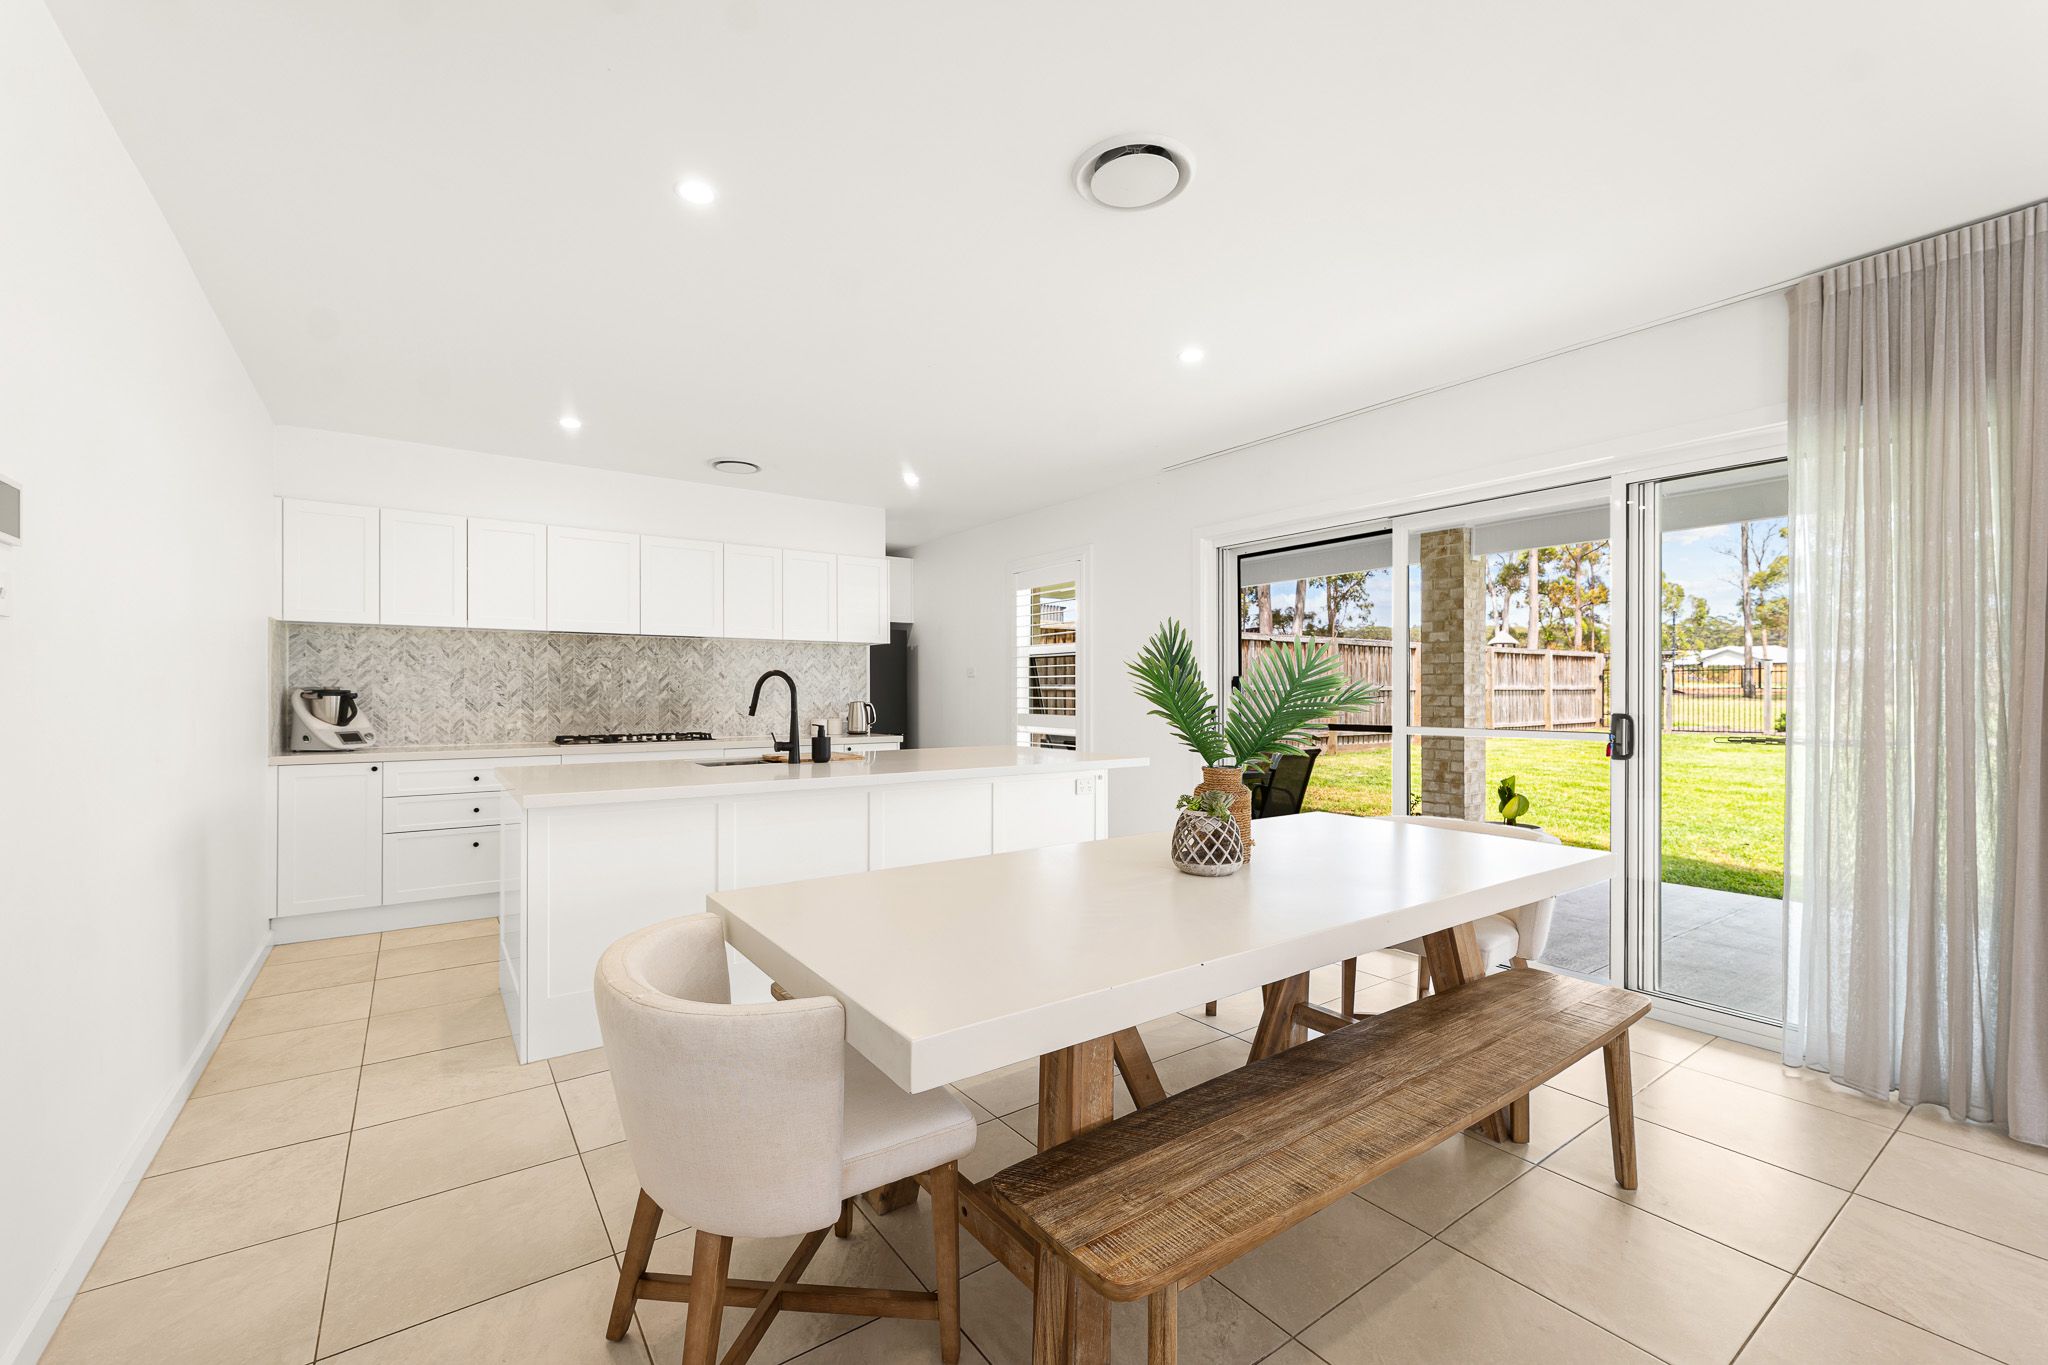
Stylish kitchen with butler's pantry
Beautiful herringbone marble feature walls and quality finishes
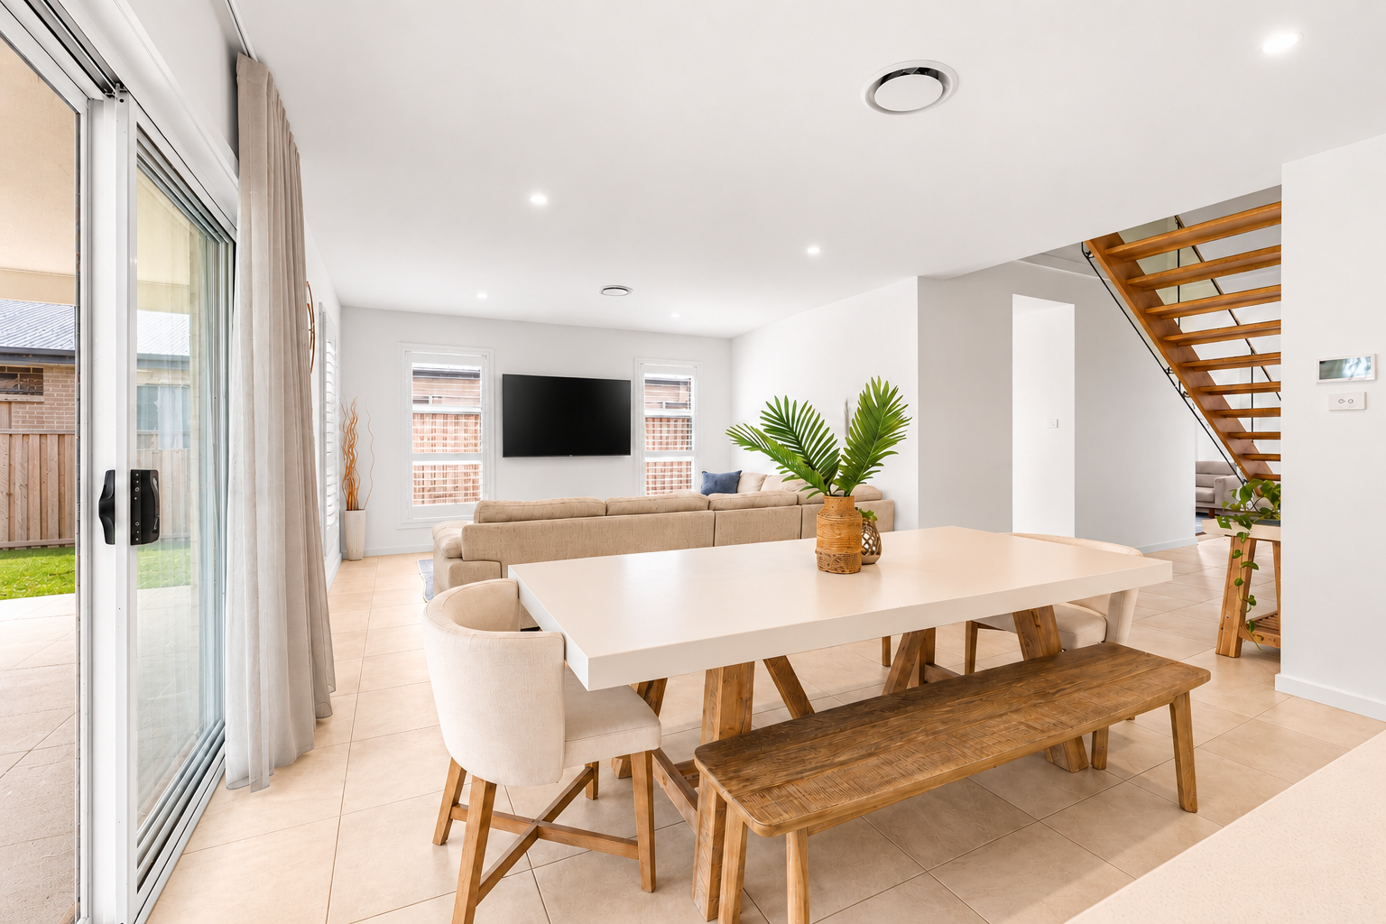
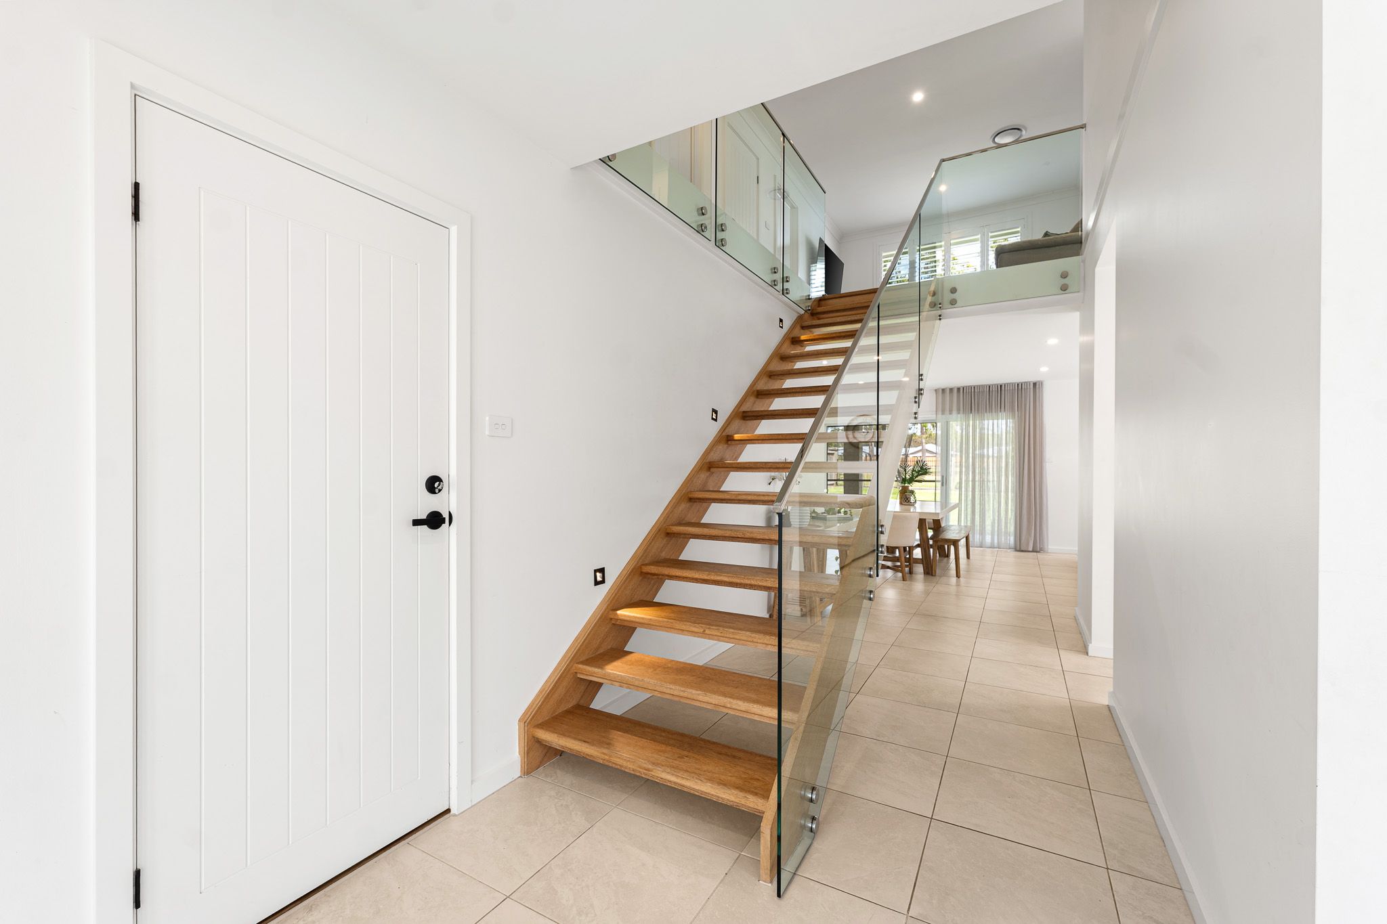
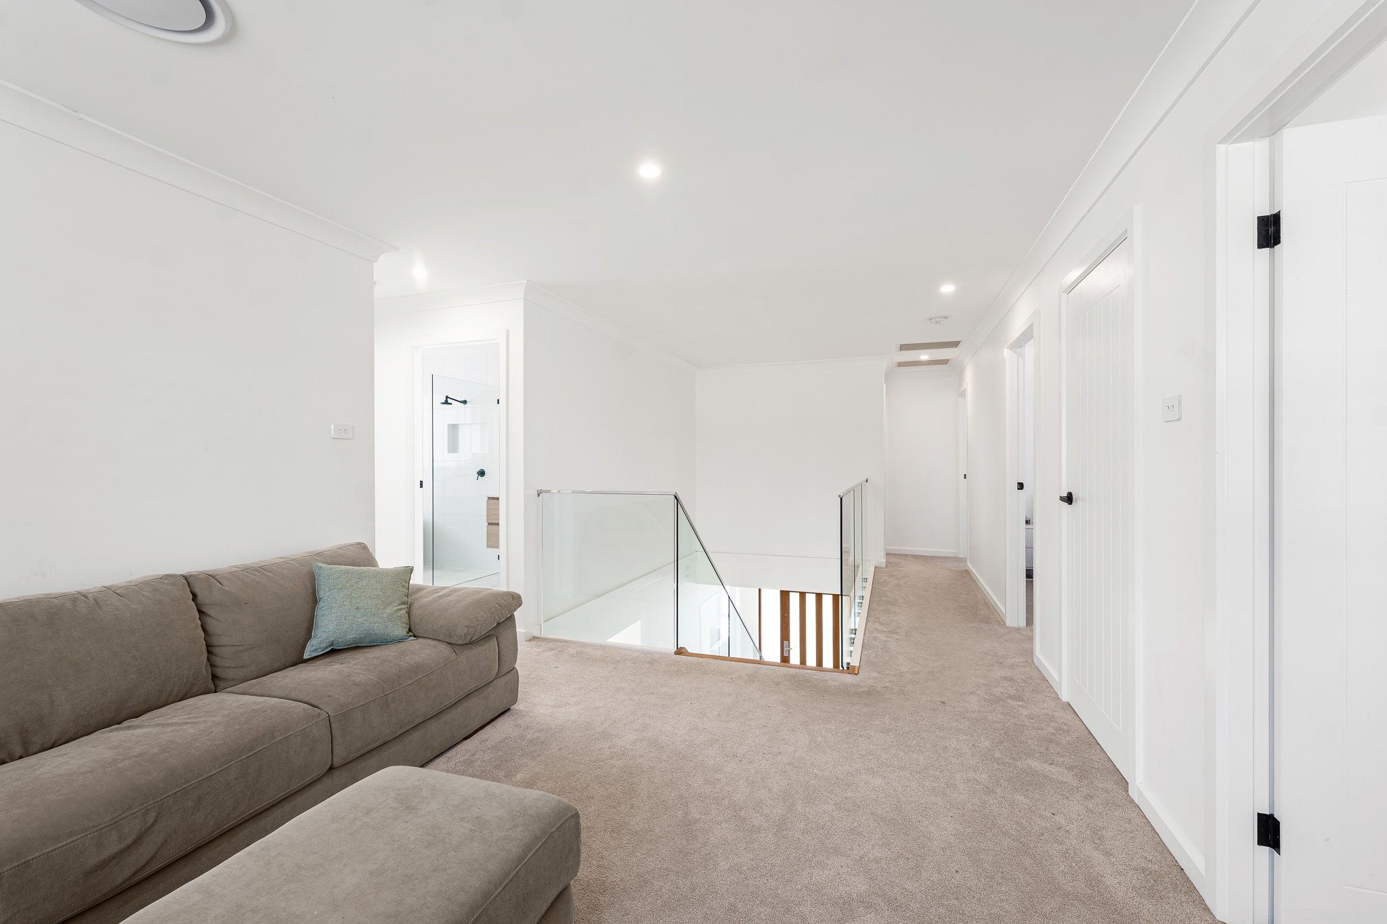
Hardwood open-stringer staircase with semi-frameless glass balustrade
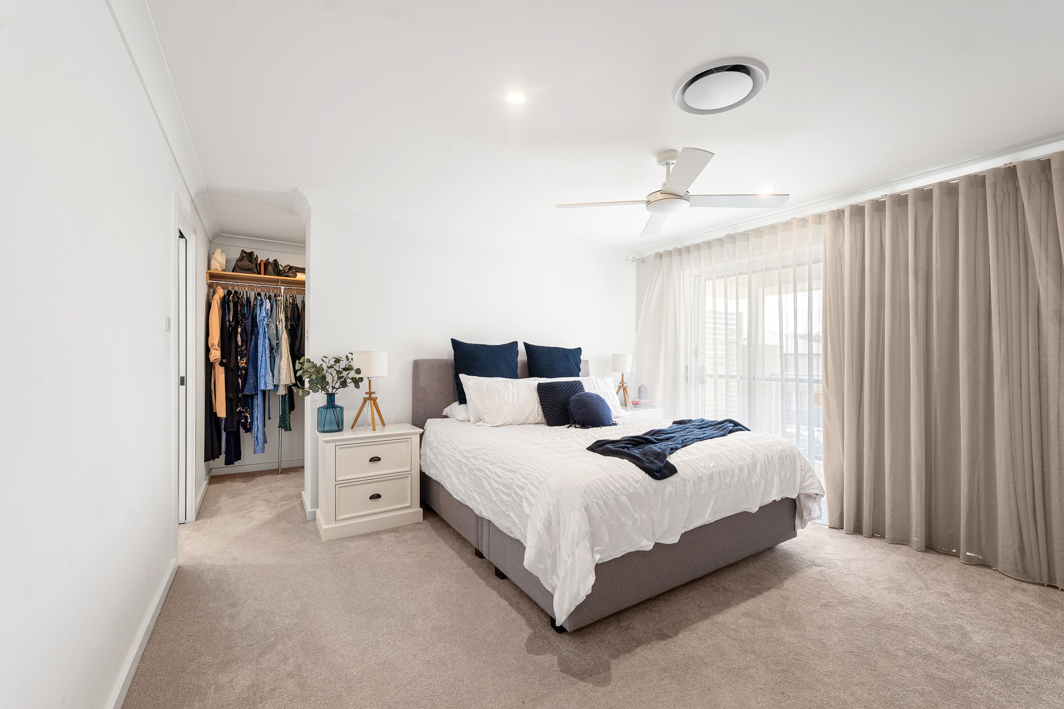
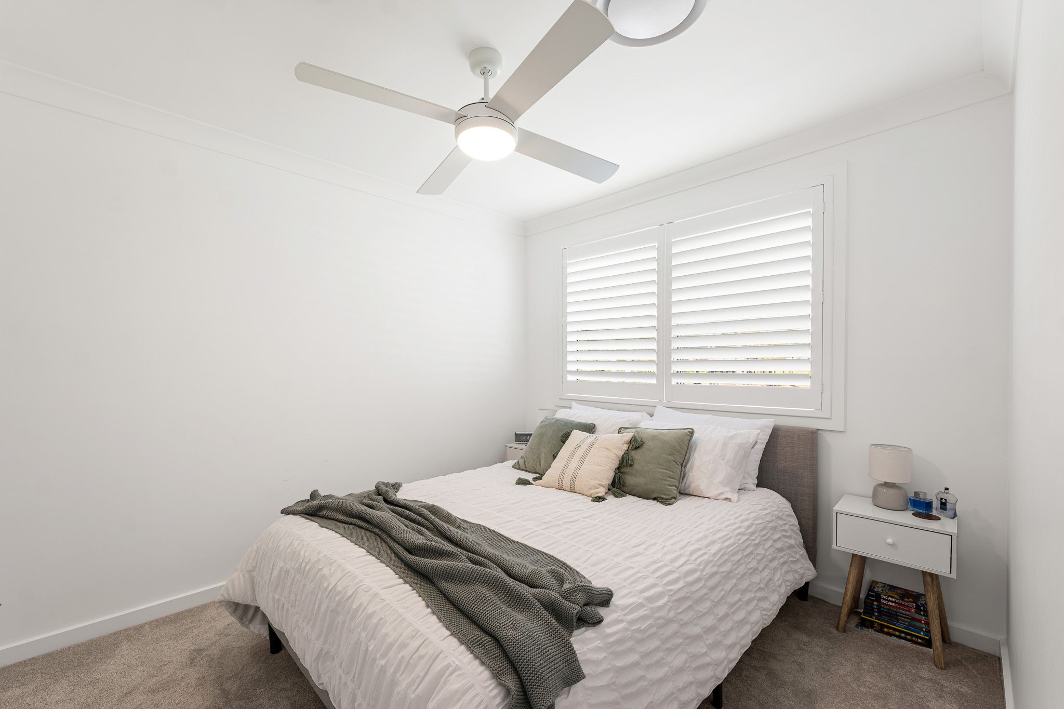
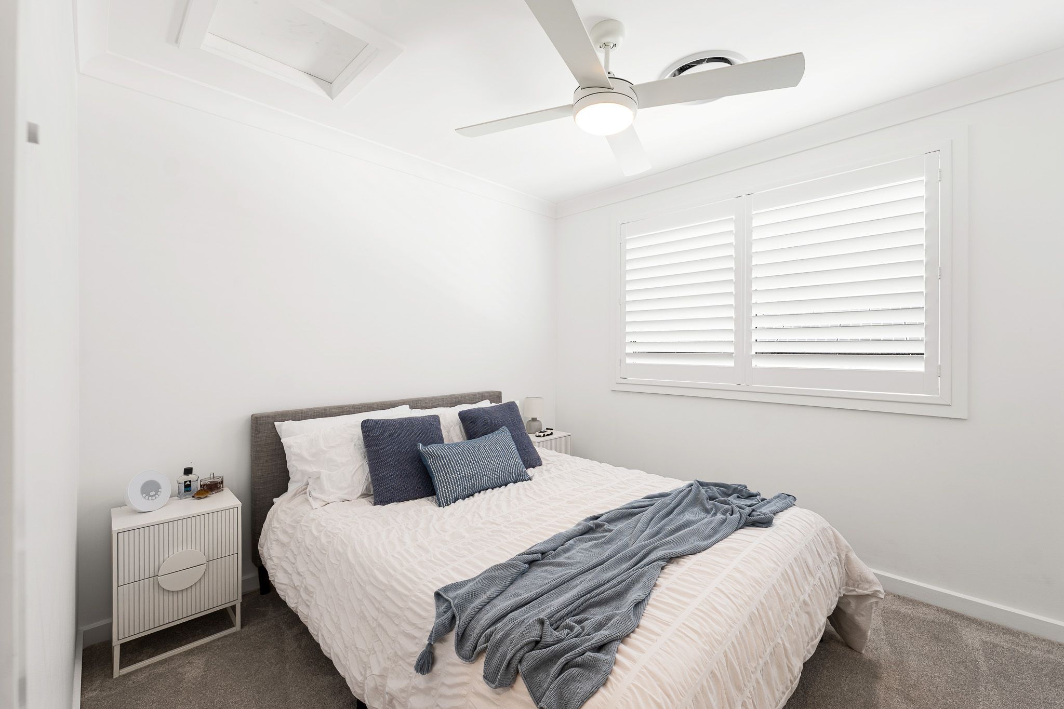
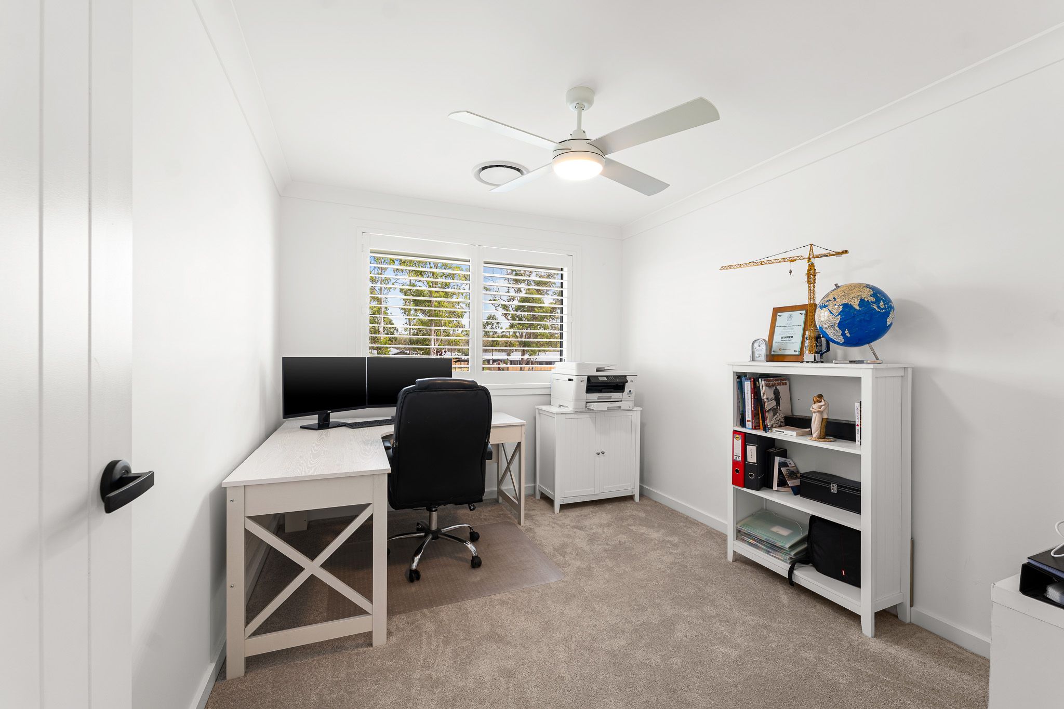
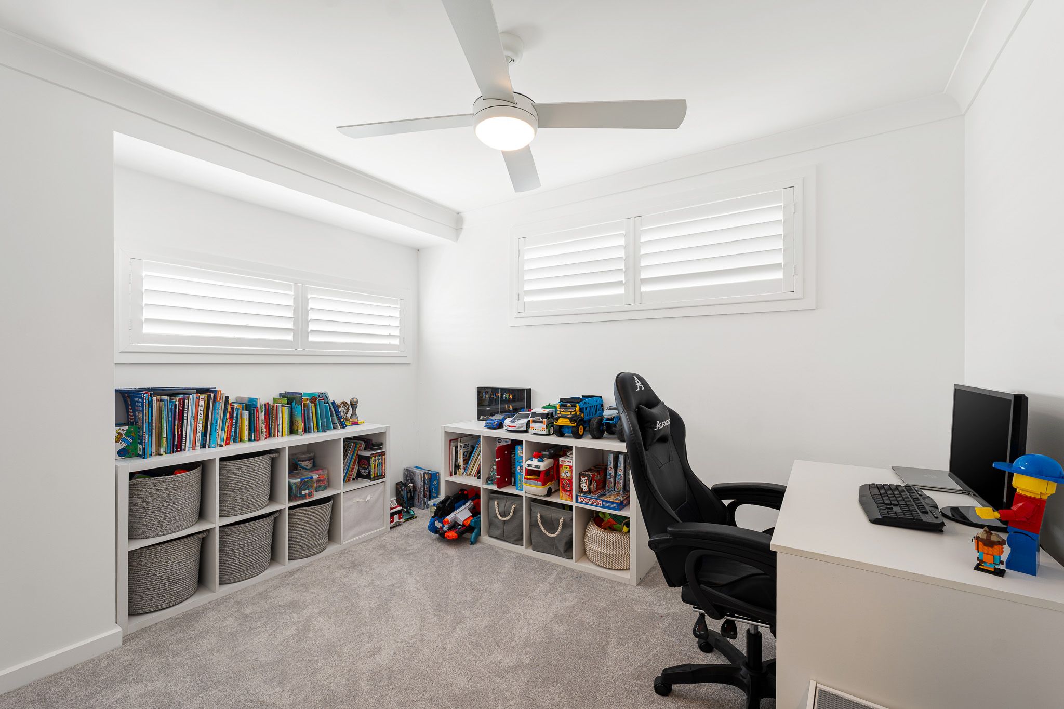
Three bedrooms with fitted wardrobes, including two walk-in robes
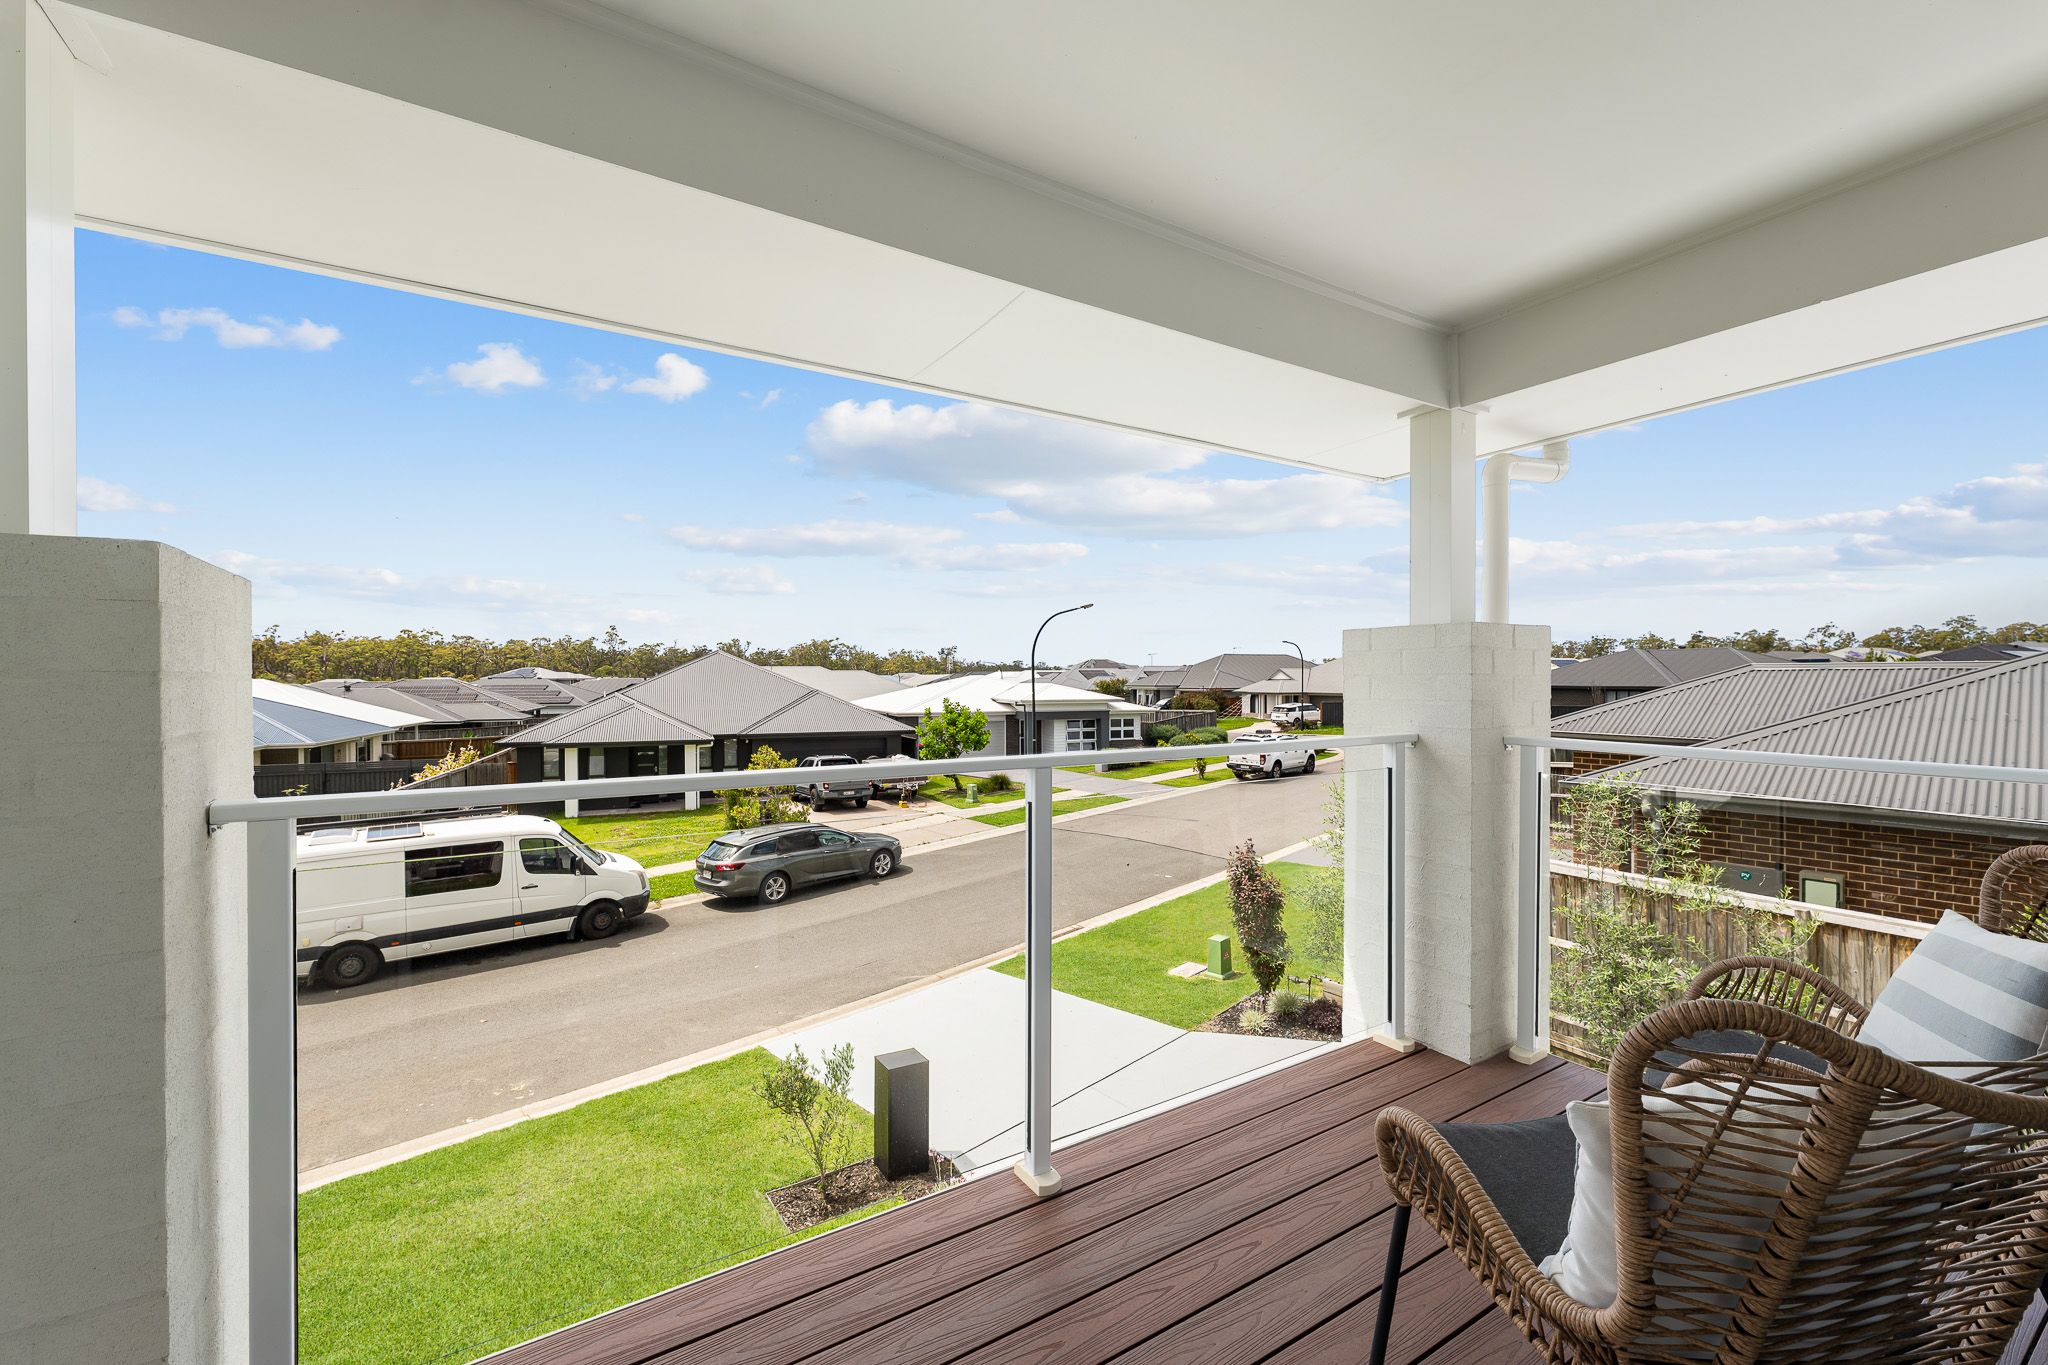
Master bedroom with custom joinery and private balcony
Master ensuite featuring dual shower heads
Upstairs bathroom with freestanding bath and separate shower in a wet-room design
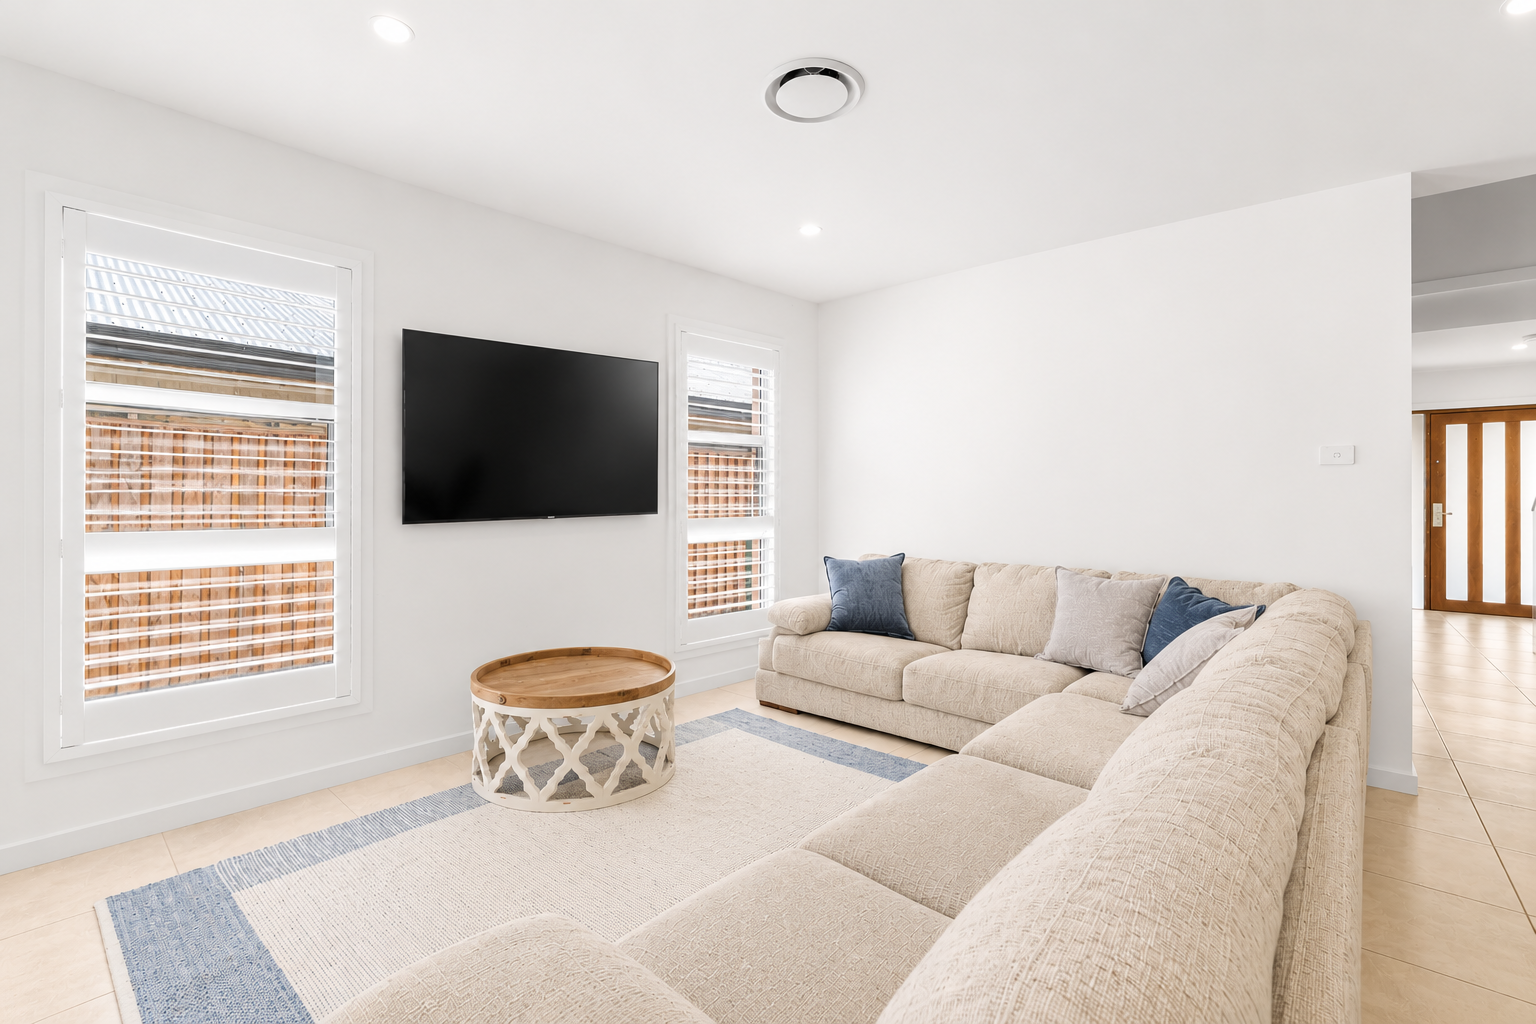
Shutters throughout and curtains to sliding doors
Ducted air conditioning to all bedrooms
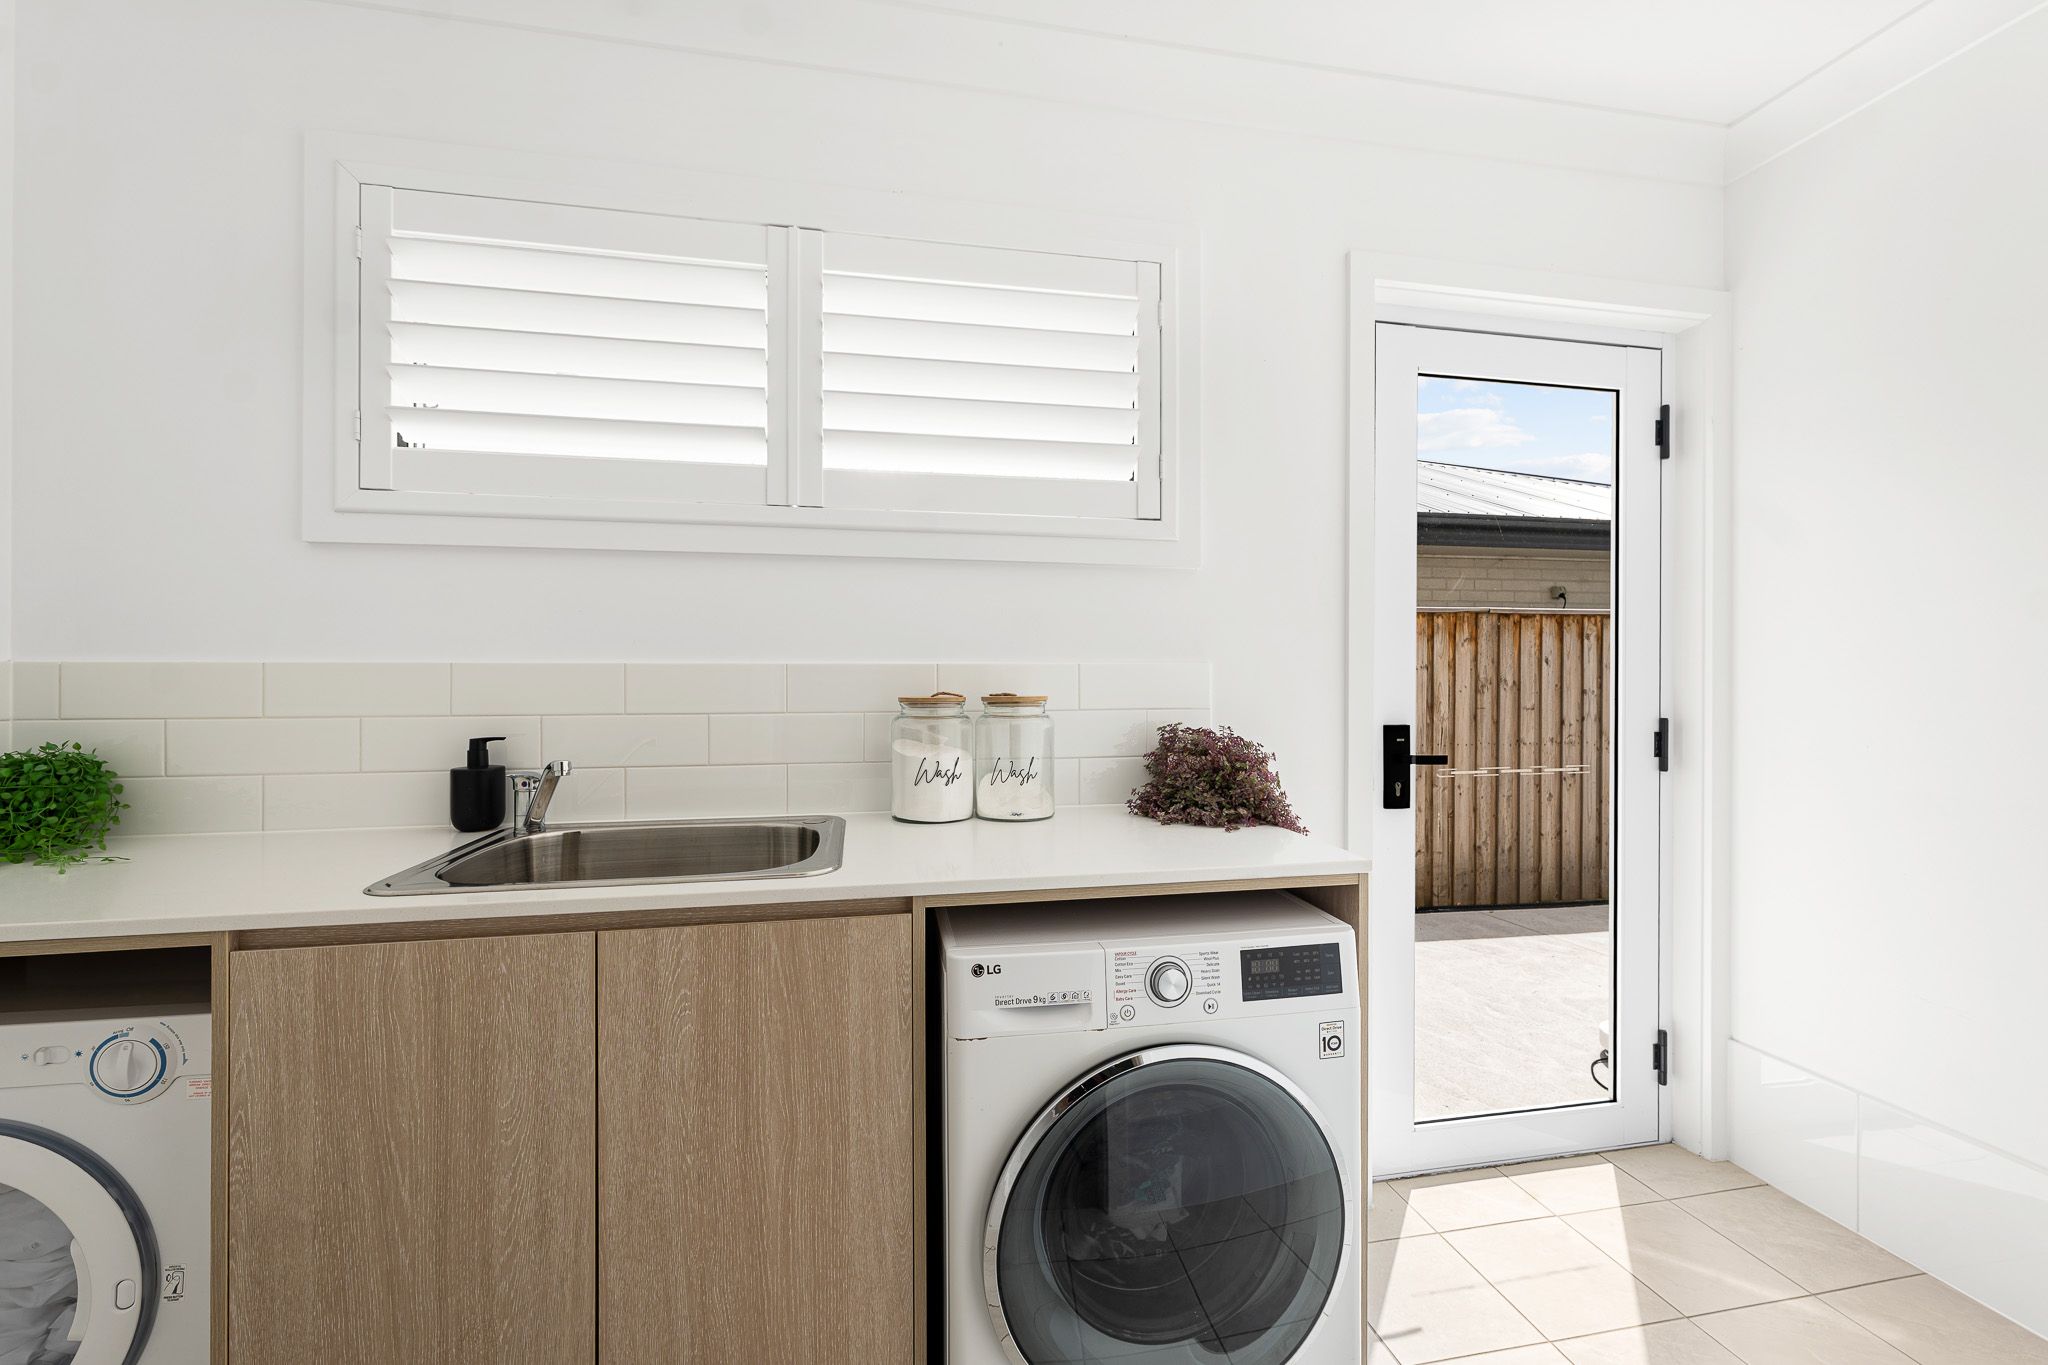
Functional laundry joinery, downstairs powder room and linen storage
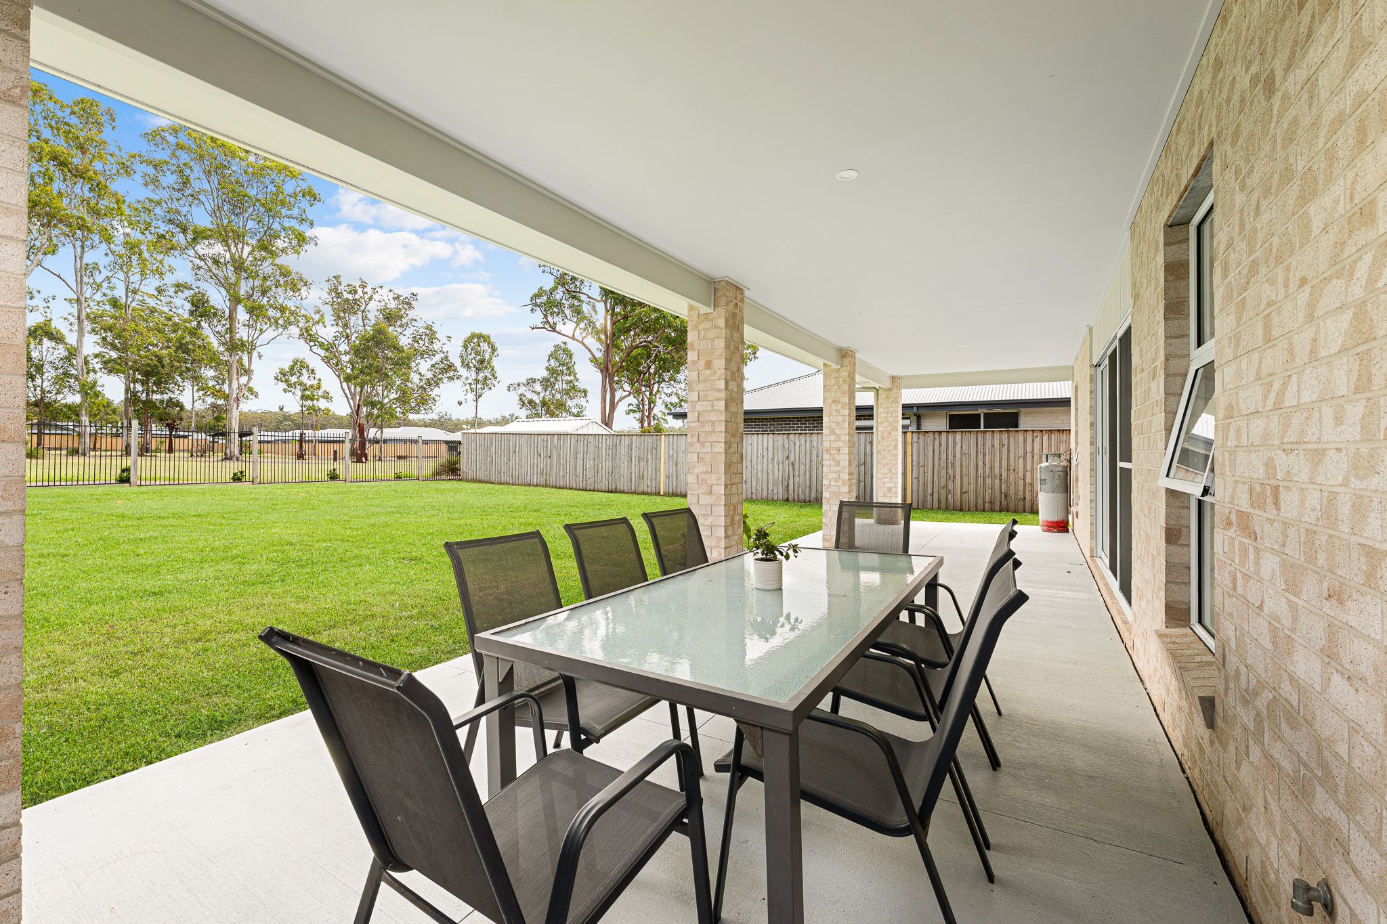
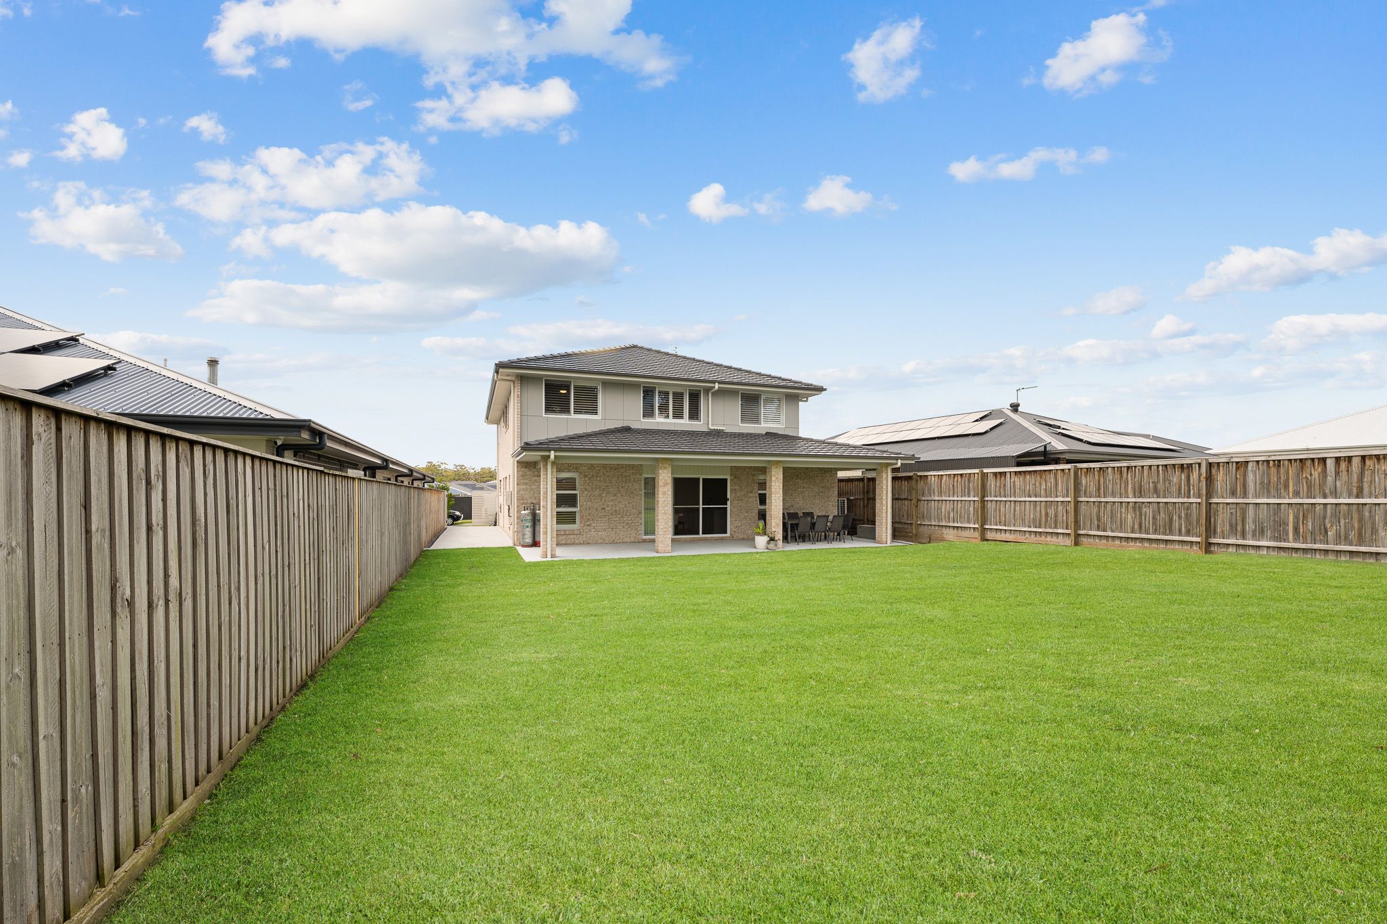
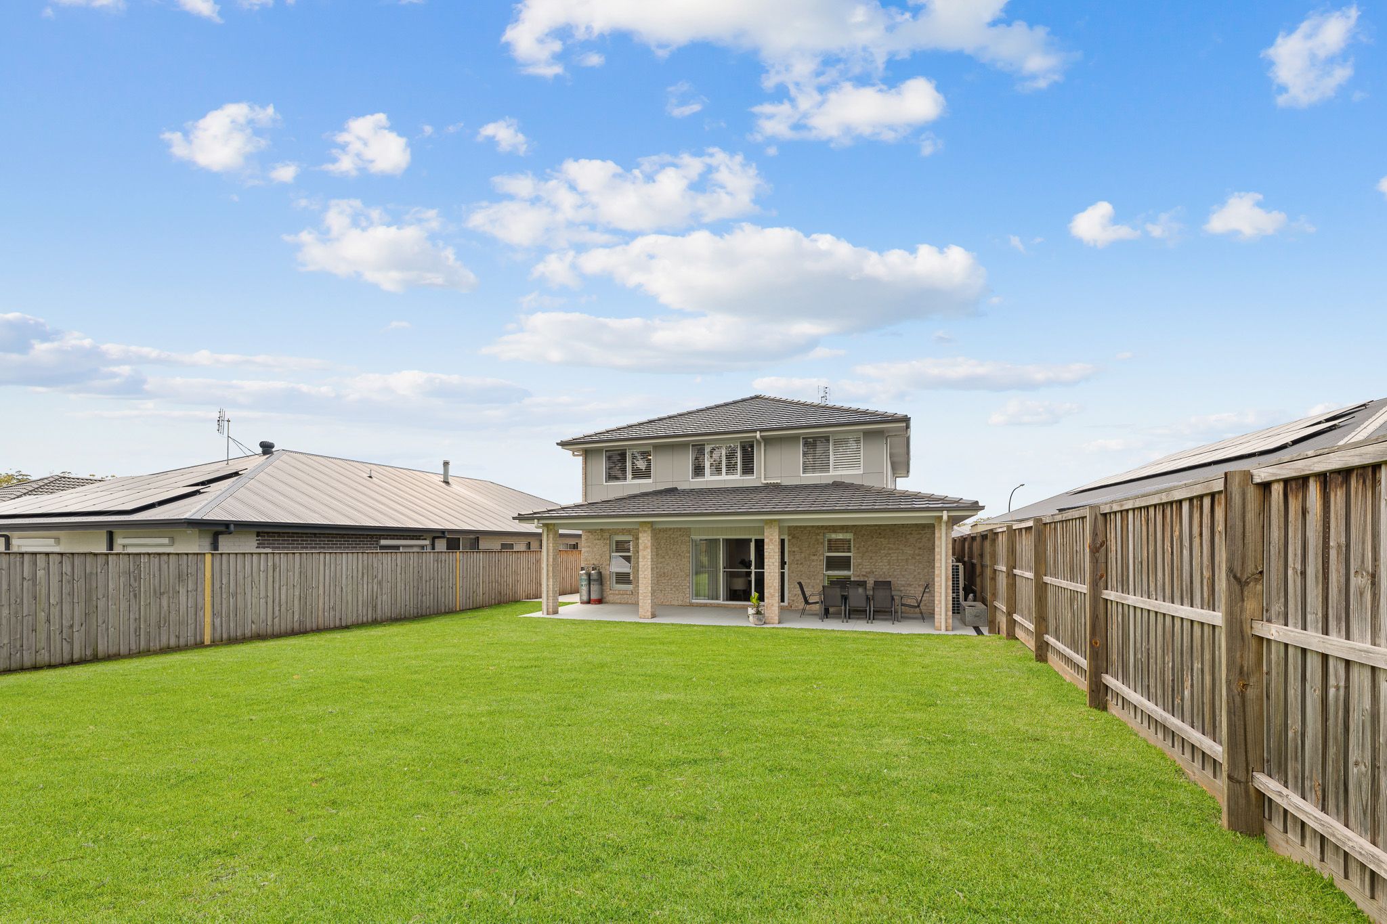
Expansive 43m² covered alfresco entertaining area (3.6m x 12m)
Side access
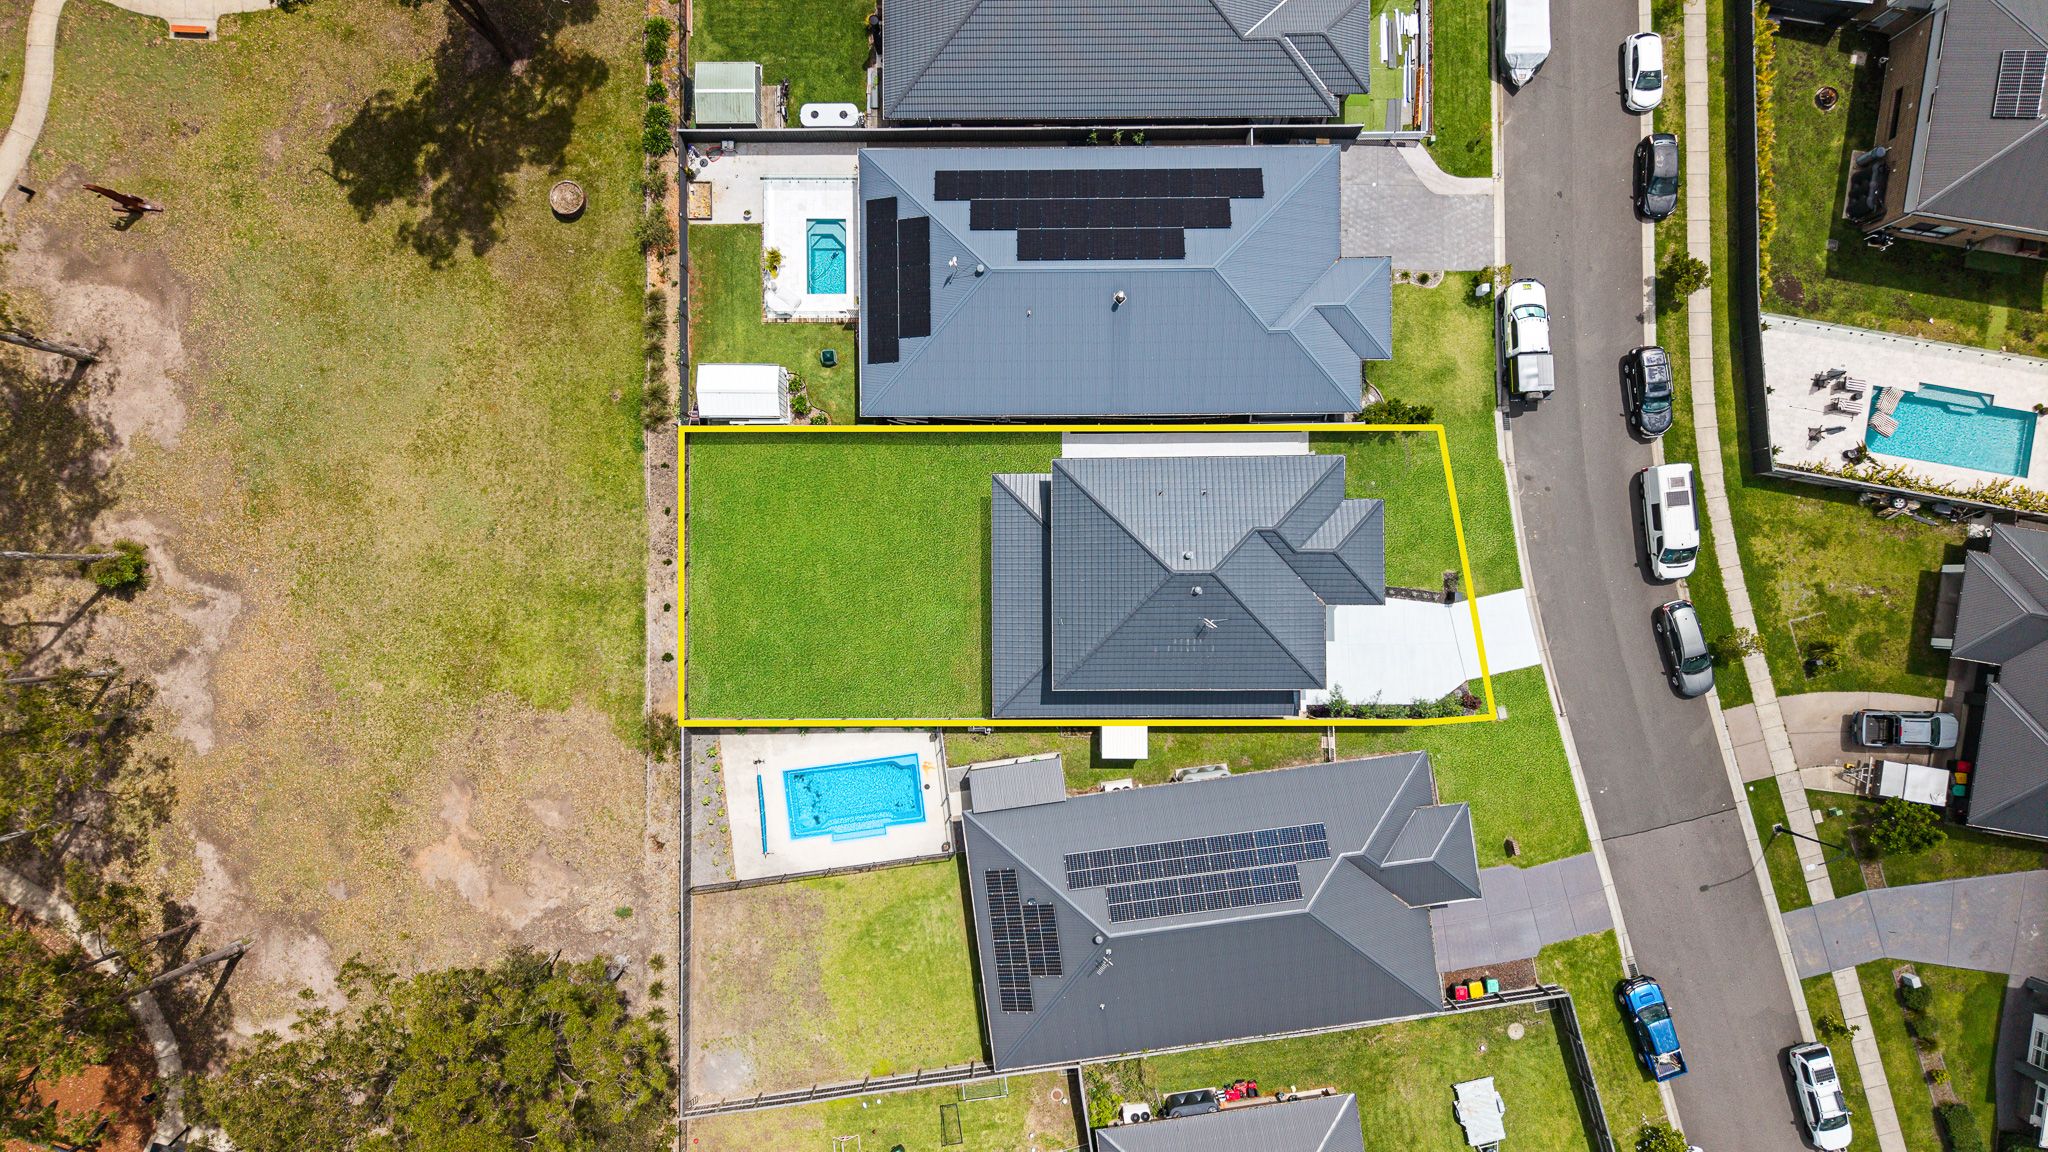
Private rear gate with direct access to Bower Park
A beautifully considered home, a wonderful neighbourhood and a lifestyle that's hard to replicate.
588.9m² / 0.14 acres
2 garage spaces
5
2
Next Steps:
Talk to a mortgage brokerListed By:
Ray White Raymond TerraceAdditional Information:
More InfoAgents
- Loading...
Loan Market
Loan Market mortgage brokers aren’t owned by a bank, they work for you. With access to over 60 lenders they’ll work with you to find a competitive loan to suit your needs.